


12124 Pinecrest DriveFlint, TX 75762
Mortgage Calculator
Monthly Payment (Est.)
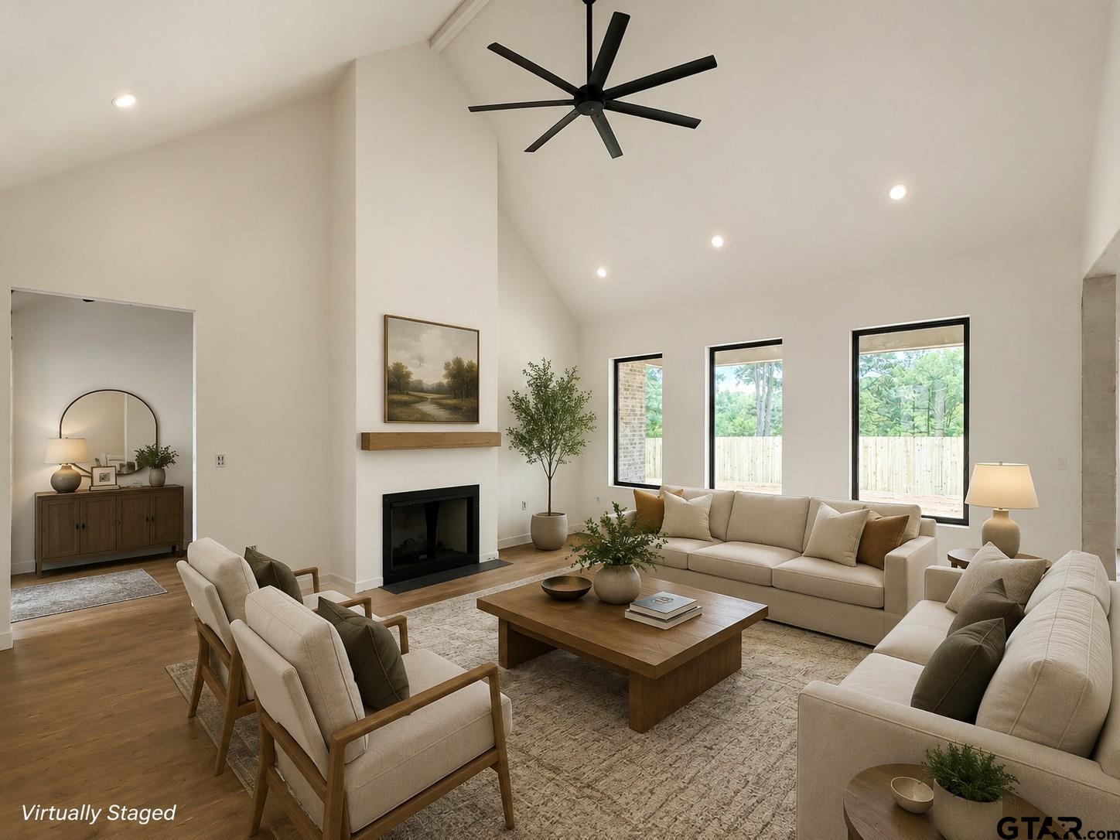
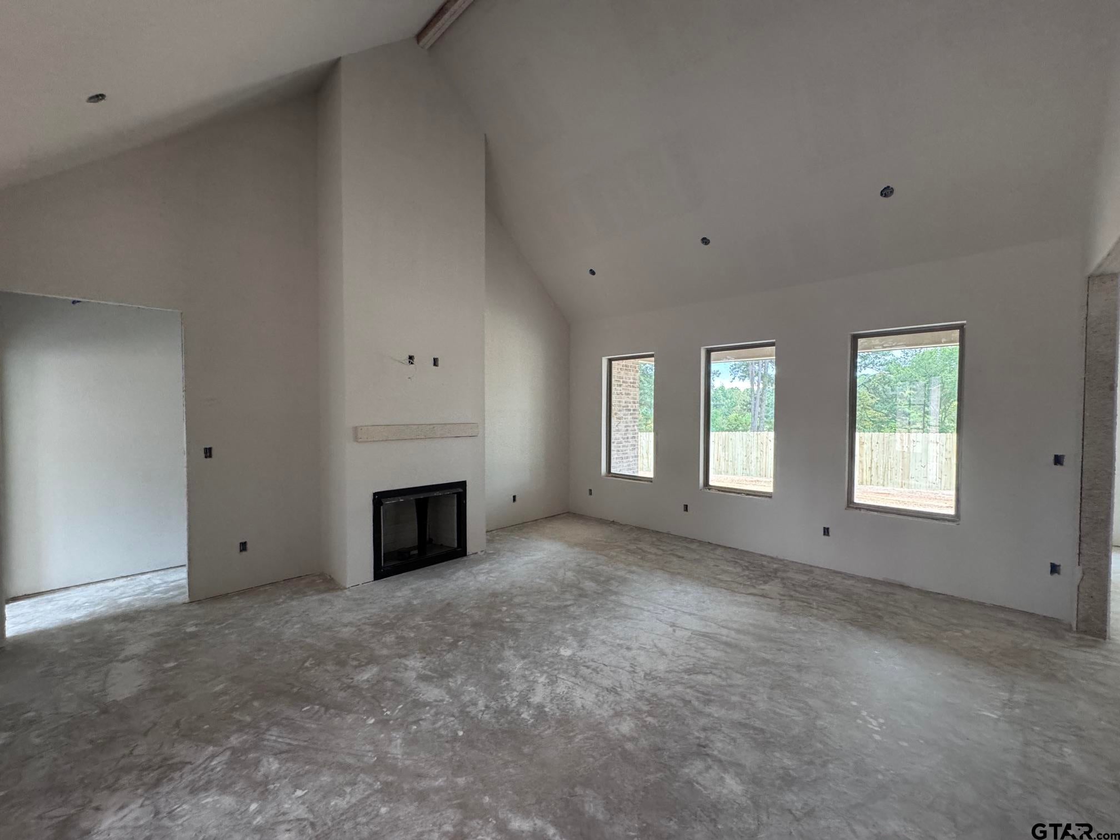
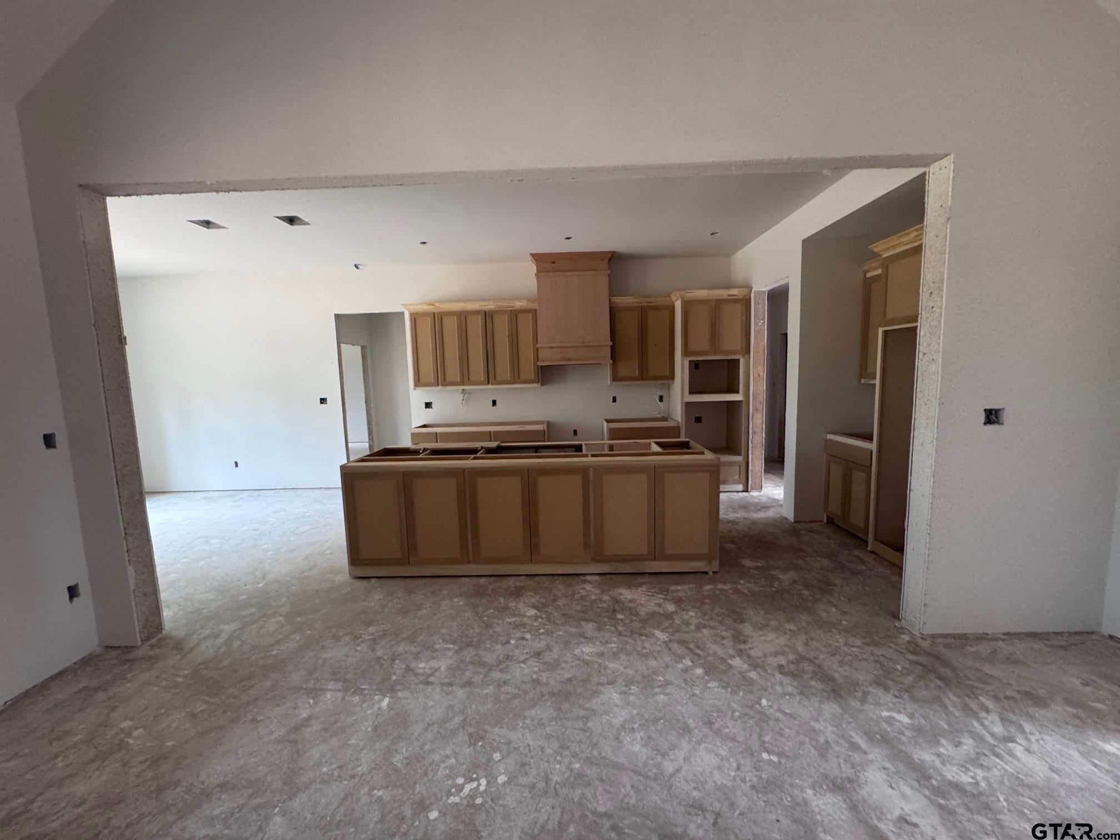
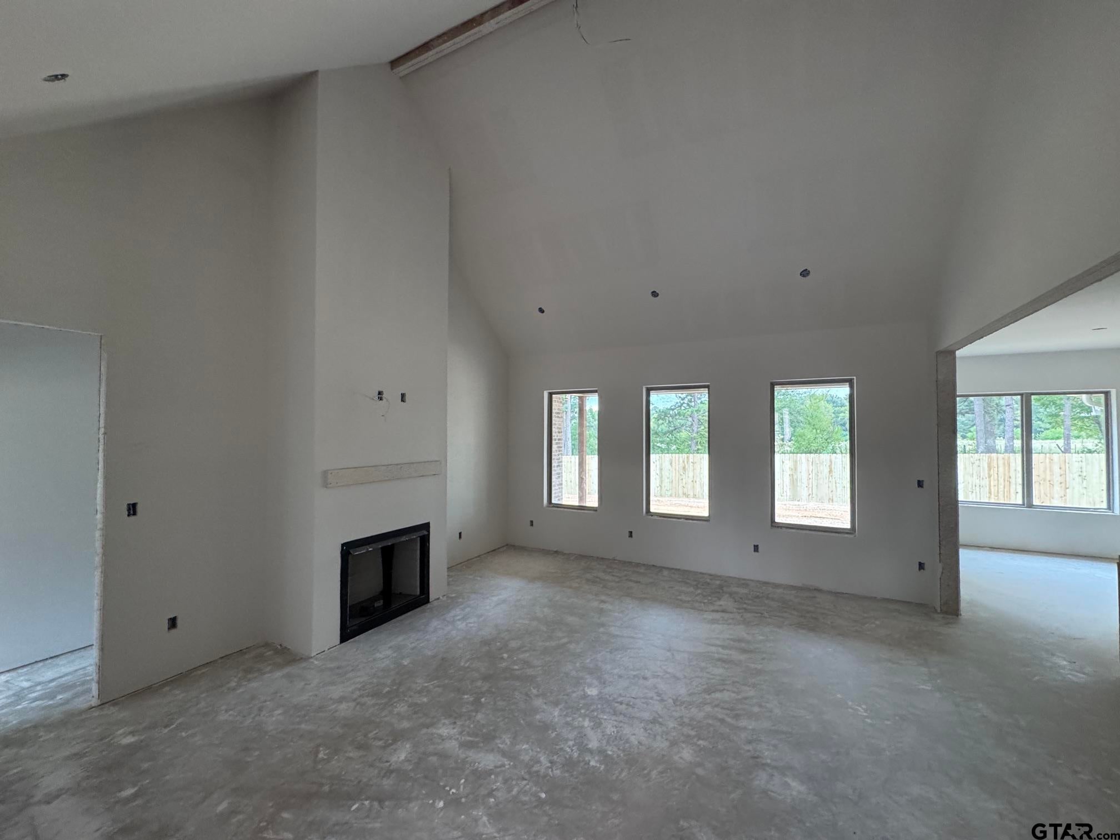
$2,277Step into luxury at an exceptional value with this stunning new construction home priced under $500,000! Located in one of Flint’s newest subdivisions, this thoughtfully designed 2,288 sq ft home offers 4 bedrooms, 2.5 bathrooms, a 2-car garage, and a spacious split floor plan that blends style, comfort, and functionality. From the moment you arrive, the eye-catching exterior sets the tone for what awaits inside. The open-concept living, kitchen, and dining areas create an inviting space perfect for both everyday living and entertaining. The kitchen is designed to impress with plenty of workspace and a large walk-in pantry offering exceptional storage. The private primary suite is a true retreat, thoughtfully separated from the additional bedrooms and designed with luxury in mind. Energy efficiency is another standout feature, with hybrid insulation and natural gas amenities throughout the home. Enjoy the convenience and performance of a gas range, gas fireplace, tankless water heater, and gas HVAC system. Outside, the nice, level yard provides plenty of usable space and will be completed with a full privacy fence and sprinkler system—making it ready to enjoy from day one. With new construction, a desirable 4-bedroom layout, energy-efficient features, natural gas, and upscale finishes, this home delivers the luxury feel buyers are looking for while staying under the $500,000 price point. Come see why this beautiful Flint home deserves to be at the top of your list!
| 7 hours ago | Listing updated with changes from the MLS® | |
| 8 hours ago | Listing first seen on site |

The data relating to real estate for sale on this website comes in part from the Internet Data Exchange (IDX) of the Greater Tyler Association of REALTORS Multiple Listing Service. The IDX logo indicates listings of other real estate firms that are identified in the detailed listing information. The information being provided is for consumers' personal, non-commercial use and may not be used for any purpose other than to identify prospective properties consumers may be interested
Last checked - 2026-08-26 05:22 AM UTC