Save
Ask
Tour
Hide
Share
$990,000
23 Days On Site

3402 Ridge Bluff
Tyler, TX 75707

For Sale|Single Family Residence|Active
3
Beds
5
Total Baths
4
Full Baths
1
Partial Bath
4,251
SqFt
$233
/SqFt
2005
Built
Subdivision:
Ridge at the Woods
County:
Smith
Upcoming Open Houses
Sun, Sep 20, 2:00 PM - 4:00 PM
3402 Ridge Bluff3402 Ridge Bluff3402 Ridge Bluff3402 Ridge Bluff
Save
Ask
Tour
Hide
Share

Mortgage Calculator

Monthly Payment (Est.)

$4,517
Calculator powered by Showcase IDX, a Constellation1 Company. Copyright ©2026 Information is deemed reliable but not guaranteed.

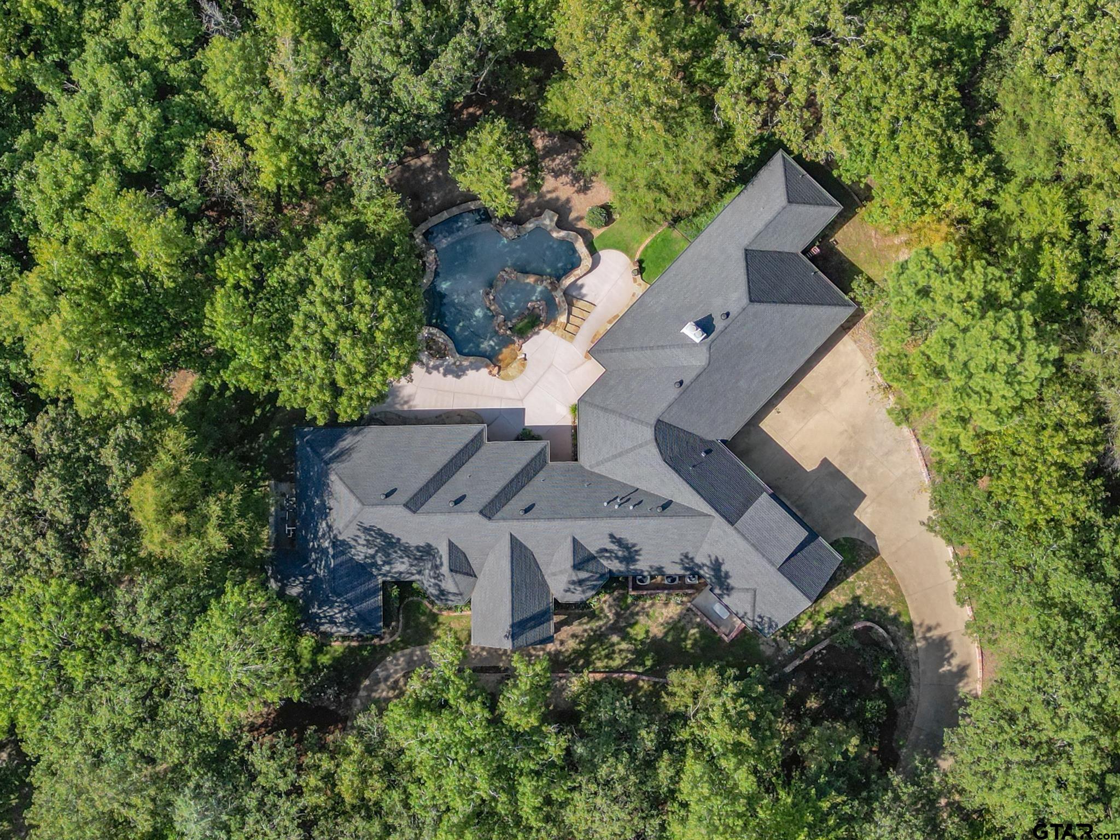
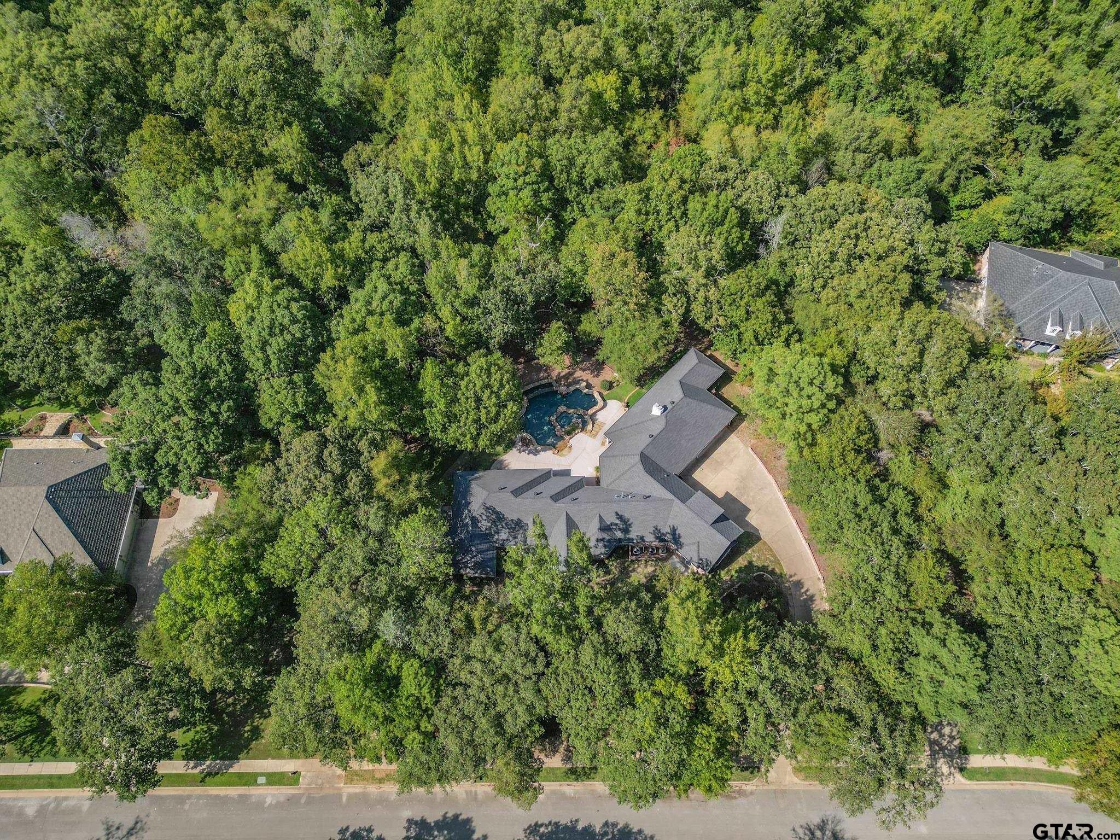
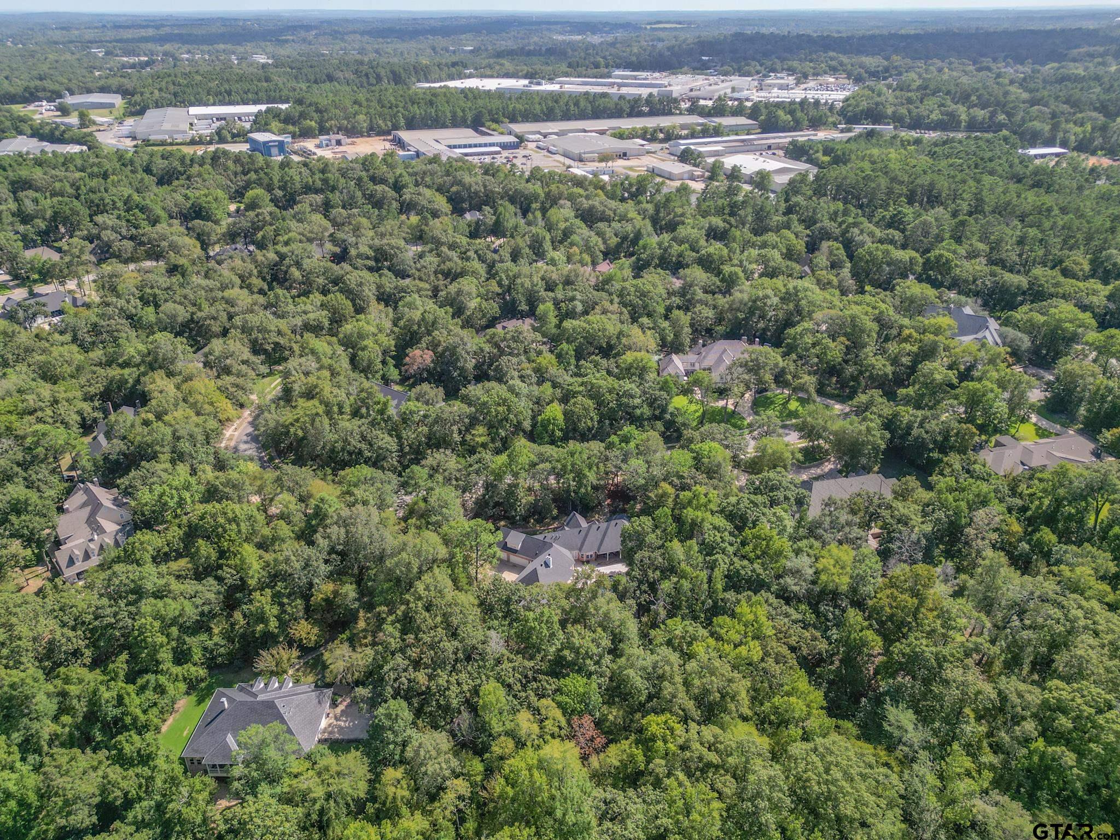
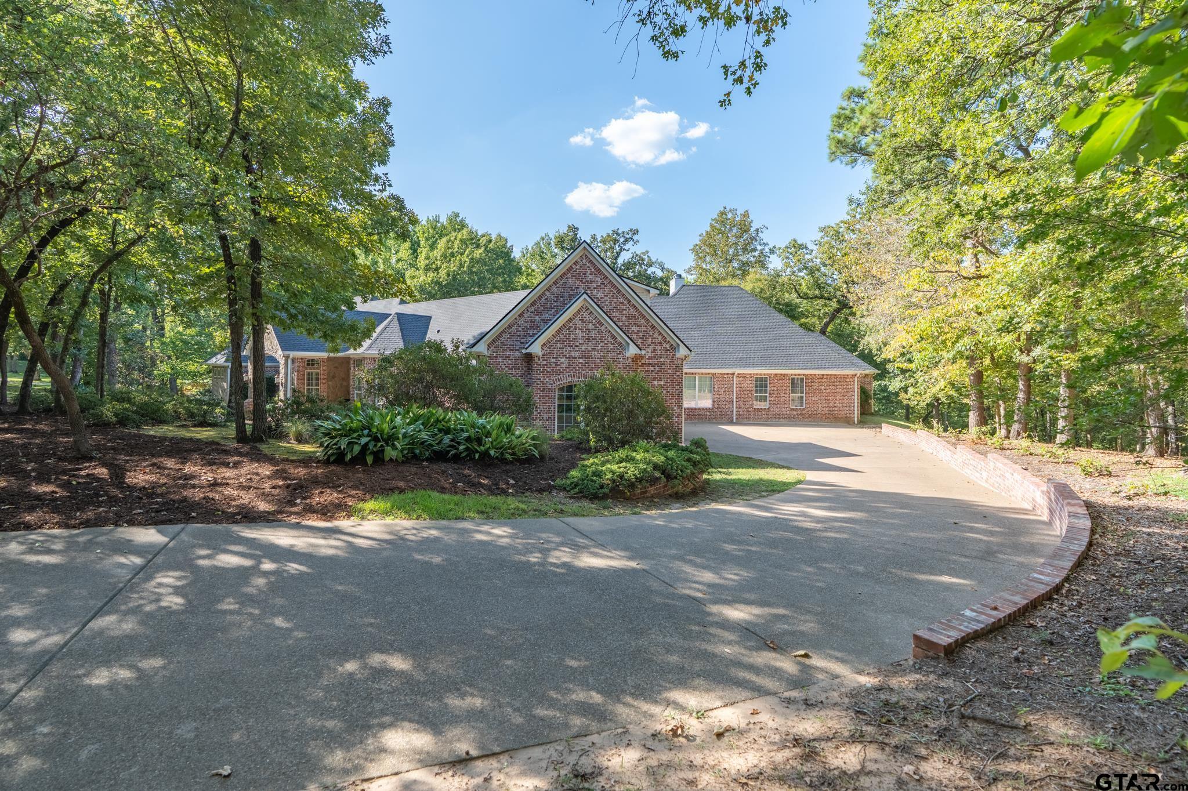
Experience unmatched flexibility and luxury in this custom Tyler home on an expansive 2.304-acre wooded lot. Designed for effortless entertaining, this residence features open transitions and generous living areas where the sellers have hosted large gatherings with ease. Enter through elegant hardwood and glass doors to gorgeous Hickory plank flooring. The gourmet kitchen—featuring granite countertops, a stainless Sub-Zero refrigerator, double ovens, and a warming drawer—flows seamlessly into the family room and broad patios. This layout creates an ideal indoor-outdoor venue, centered around the stunning inground gunite vanishing-edge pool. The thoughtfully designed floor plan offers incredible flexibility and versatility on the ground level. The expansive primary suite is privately split from two guest suites (each with an en-suite bath), while a massive upstairs bonus room serves as a perfect game room, media center, or potential 4th bedroom. Enjoy modern peace of mind with extensive app-controlled automations for the pool, security system, family-room shutters, master-bedroom shades, and Hunter sprinkler system. Everyday life is simplified by a large central laundry room with a sink and freezer space. High-value upgrades include a 2025 whole-house Generac generator (10-year warranty), impact-resistant roof (2021), three high-efficiency American Standard 20 SEER A/C units, and an oversized 3-car garage with a storage room. Flexible, spacious, and crafted for memorable entertaining—schedule your tour today!

Save
Ask
Tour
Hide
Share
Listing Snapshot
Price 
$990,000
Days On Site 
23 Days
Bedrooms 
3
Inside Area (SqFt) 
4,251 sqft
Total Baths 
5
Full Baths 
4
Partial Baths 
1
Lot Size 
2.305 Acres
Year Built 
2005
MLS® Number 
26011875
Status 
Active
Property Tax 
N/A
HOA/Condo/Coop Fees 
$25 monthly
Sq Ft Source 
N/A
Friends & Family
Recent Activity
12 hours agoListing updated with changes from the MLS®
3 weeks agoListing first seen on site
General Features
Acres 
2.305
Foundation 
Slab
Garage 
Yes
Garage Spaces 
3
Levels 
One and One Half
Parking 
Inside EntranceConcrete
Property Sub Type 
Single Family Residence
Security 
Closed Circuit Camera(s)
Sewer 
Public Sewer
Style 
Traditional
Utilities 
Electricity Available
Water Source 
Public
Interior Features
Appliances 
DishwasherDisposalMicrowaveRefrigeratorDouble OvenGas CooktopWarming Drawer
Cooling 
Central AirElectricCeiling Fan(s)
Fireplace 
Yes
Fireplaces 
2
Flooring 
WoodTile
Heating 
CentralNatural Gas
Interior 
Breakfast BarVaulted Ceiling(s)Walk-In Closet(s)Kitchen IslandPantry
Spa 
Yes
Window Features 
Blinds
Save
Ask
Tour
Hide
Share
Exterior Features
Construction Details 
Brick
Exterior 
Rain Gutters
Fencing 
PartialWrought Iron
Patio And Porch 
PatioCoveredPorch
Pool Features 
HeatedGuniteIn GroundSalt Water
Roof 
Composition
Spa 
Yes
Windows/Doors 
Blinds
Community Features
Accessibility Features 
Customized Wheelchair AccessibleAccessible DoorsTherapeutic WhirlpoolGrip-Accessible Features
Association Fee 
$300.0
Association Fee Frequency 
Annually
Community Features 
Curbs
Financing Terms Available 
ConventionalFHAVA LoanCash
Roads 
Paved
Schools
School District
Unknown
Elementary School
Chapel Hill-Tyler
Middle School
Chapel Hill-Tyler
High School
Chapel Hill-Tyler
Listing courtesy of Wana Crouch of National Agent Network [email protected]


The data relating to real estate for sale on this website comes in part from the Internet Data Exchange (IDX) of the Greater Tyler Association of REALTORS Multiple Listing Service. The IDX logo indicates listings of other real estate firms that are identified in the detailed listing information. The information being provided is for consumers' personal, non-commercial use and may not be used for any purpose other than to identify prospective properties consumers may be interested
Last checked - 2026-09-17 09:45 AM UTC

Neighborhood & Commute
Source: Walkscore
Disclosure: Community information and market data powered by Constellation Data Labs. Information is deemed reliable but not guaranteed.
Save
Ask
Tour
Hide
Share