


18419 Michael DrWhitehouse, TX 75791
Mortgage Calculator
Monthly Payment (Est.)
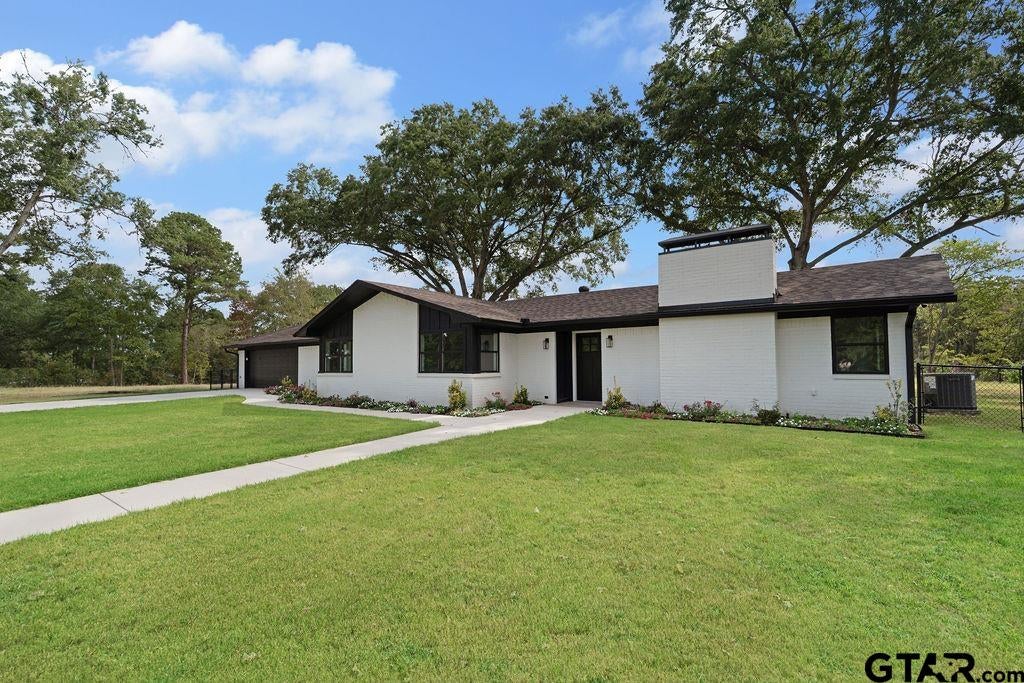
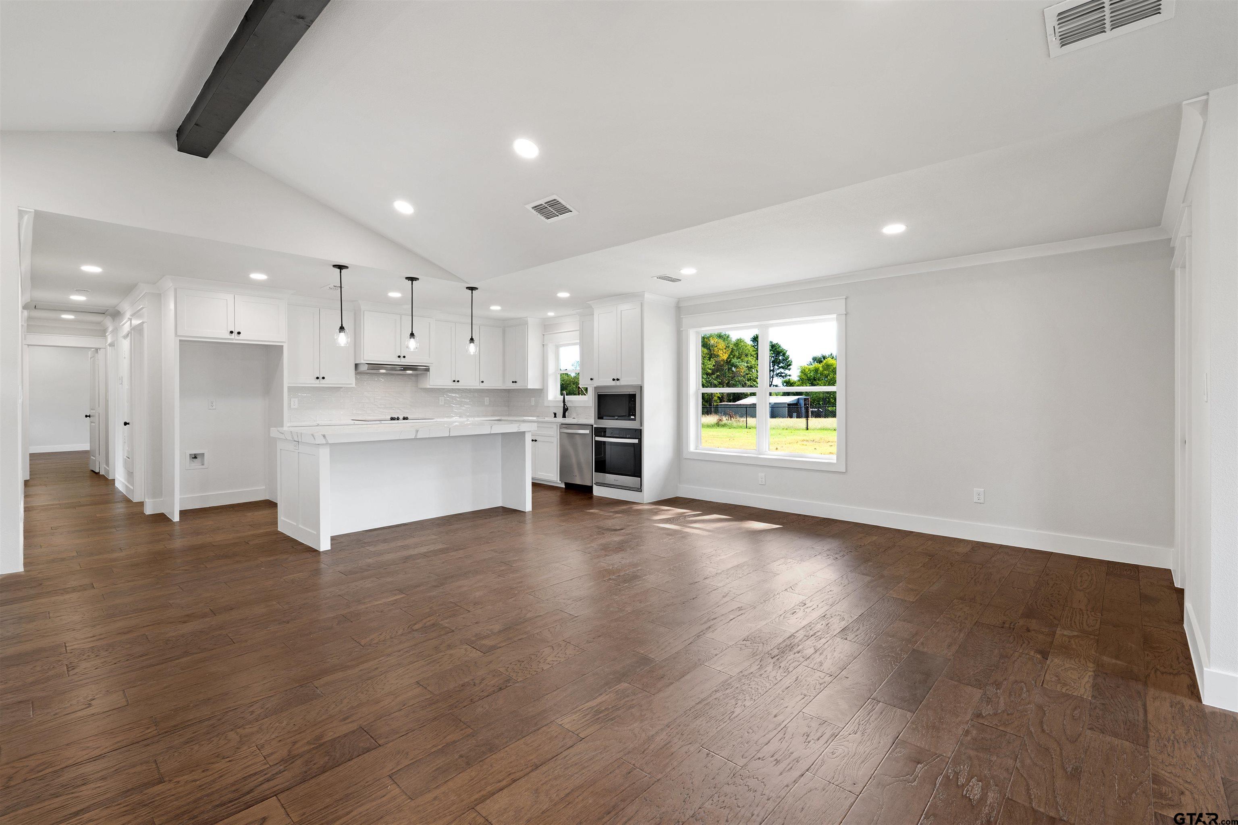
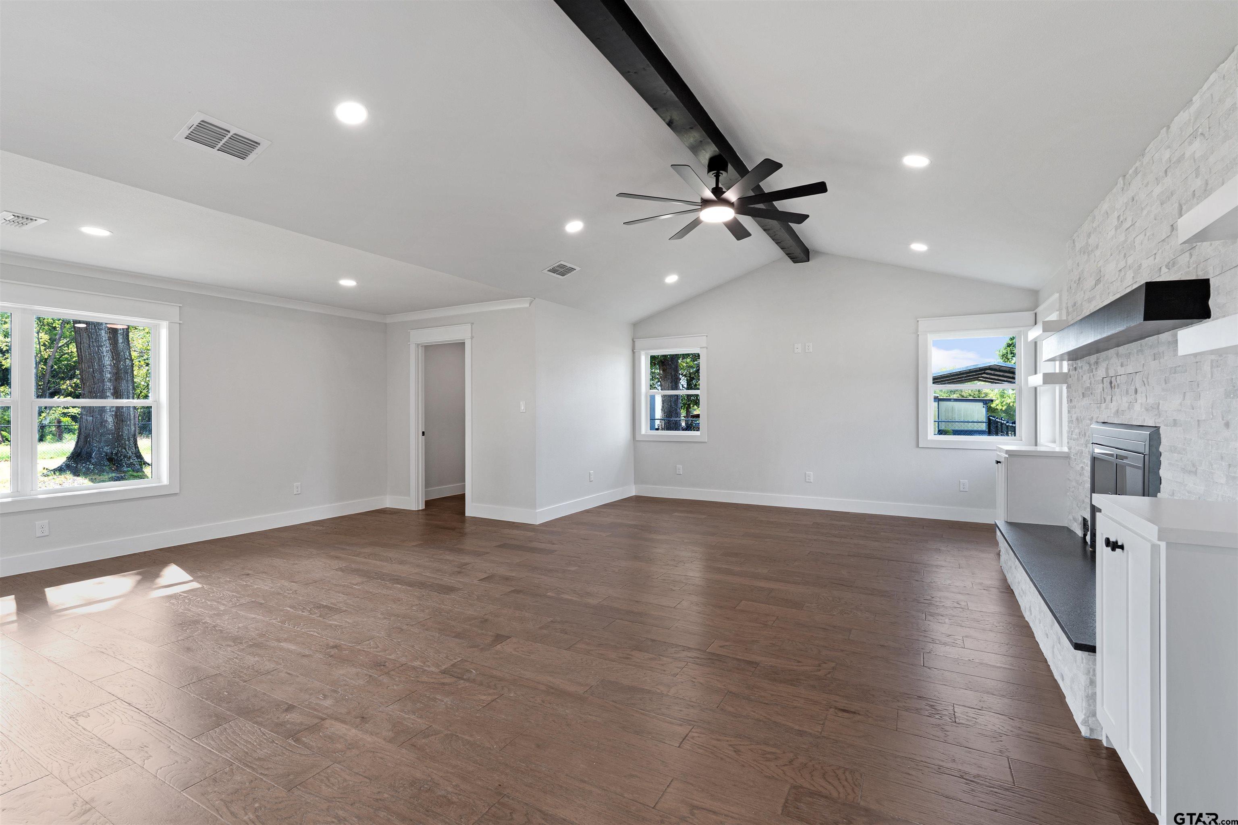
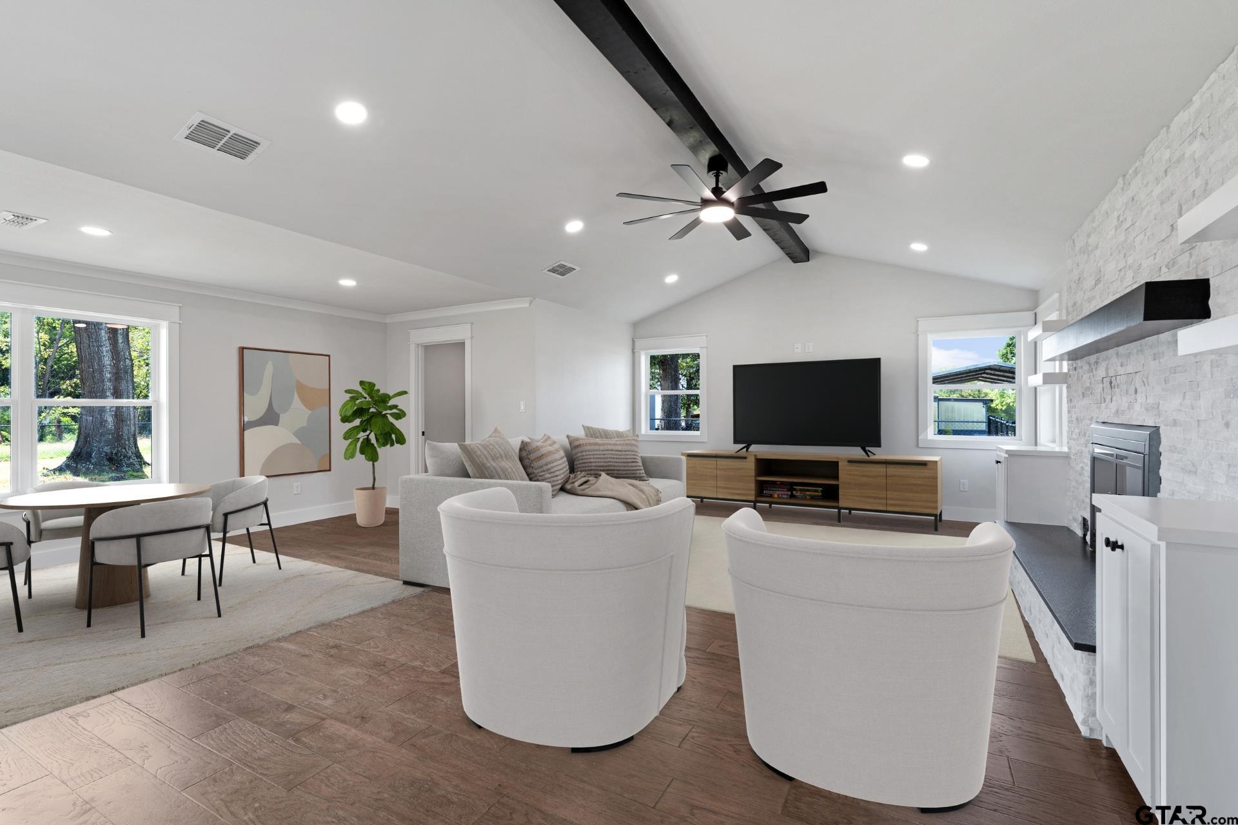
$1,549Welcome to this completely renovated 3-bedroom, 2-bathroom country home situated on approximately half an acre. Offering a peaceful rural setting with modern updates throughout. This move-in-ready property combines comfortable living, functional design, and plenty of outdoor space. The interior features a refreshed open-concept layout with updated hardwood floors, fresh interior paint, modern lighting, and stylish fixtures throughout. The renovated kitchen includes updated soft close cabinetry, new countertops, a contemporary backsplash, and space for casual dining or entertaining. The adjoining living area provides a comfortable gathering space with abundant natural light. The primary bedroom offers a private retreat with an updated en-suite bathroom. Two additional bedrooms provide flexibility for family, guests, a home office, or hobby space. Major renovation improvements include, new plumbing system, new electrical system, foam insulation, new windows, and SO MUCH MORE! The home’s thoughtful updates provide the feel of new construction while retaining the charm and privacy of a country property. Outside, the approximately half-acre lot offers room for gardening, recreation, pets, equipment, or future outdoor improvements. Enjoy quiet mornings, and the extra space that country living provides, all while remaining conveniently located just 10 minutes from shopping at The Village at Cumberland Mall and 10 minutes to Whitehouse schools. Do not miss seeing this home!
| 4 days ago | Listing updated with changes from the MLS® | |
| 4 weeks ago | Listing first seen on site |

The data relating to real estate for sale on this website comes in part from the Internet Data Exchange (IDX) of the Greater Tyler Association of REALTORS Multiple Listing Service. The IDX logo indicates listings of other real estate firms that are identified in the detailed listing information. The information being provided is for consumers' personal, non-commercial use and may not be used for any purpose other than to identify prospective properties consumers may be interested
Last checked - 2026-09-20 05:55 PM UTC