


121 Oak Hill RdKilgore, TX 75662
Mortgage Calculator
Monthly Payment (Est.)
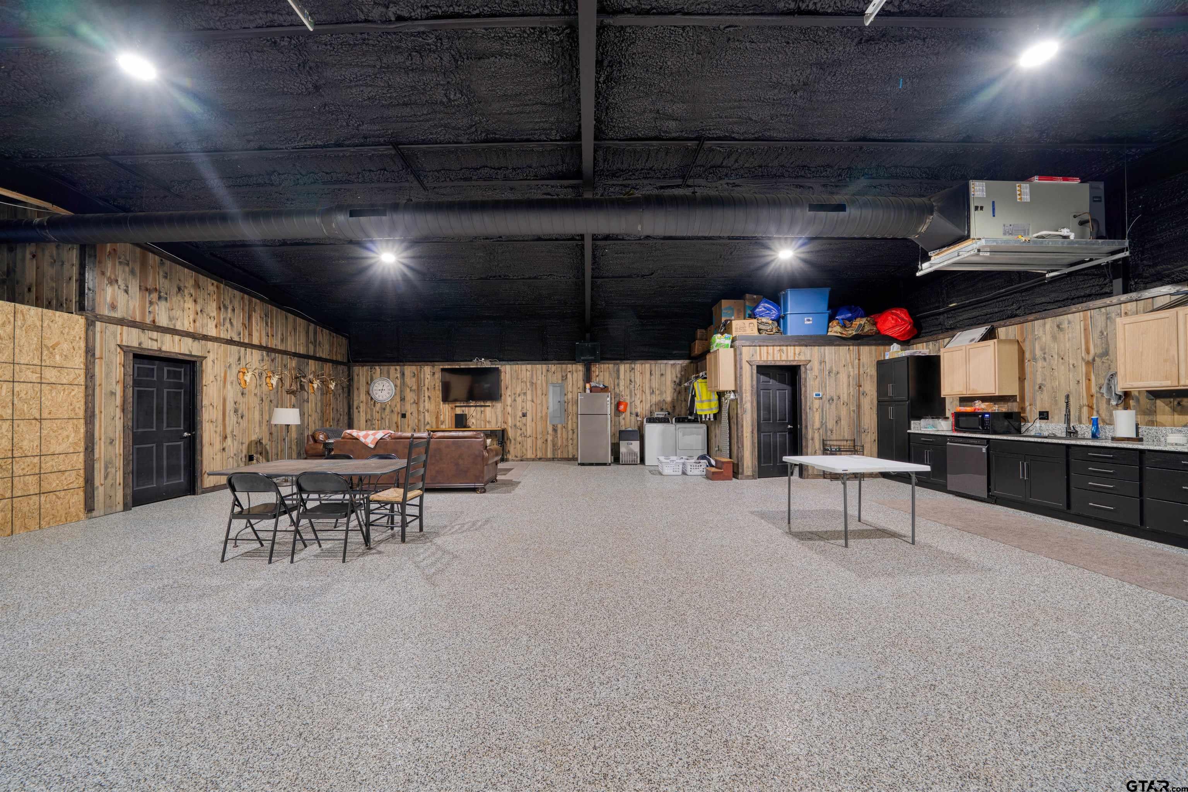
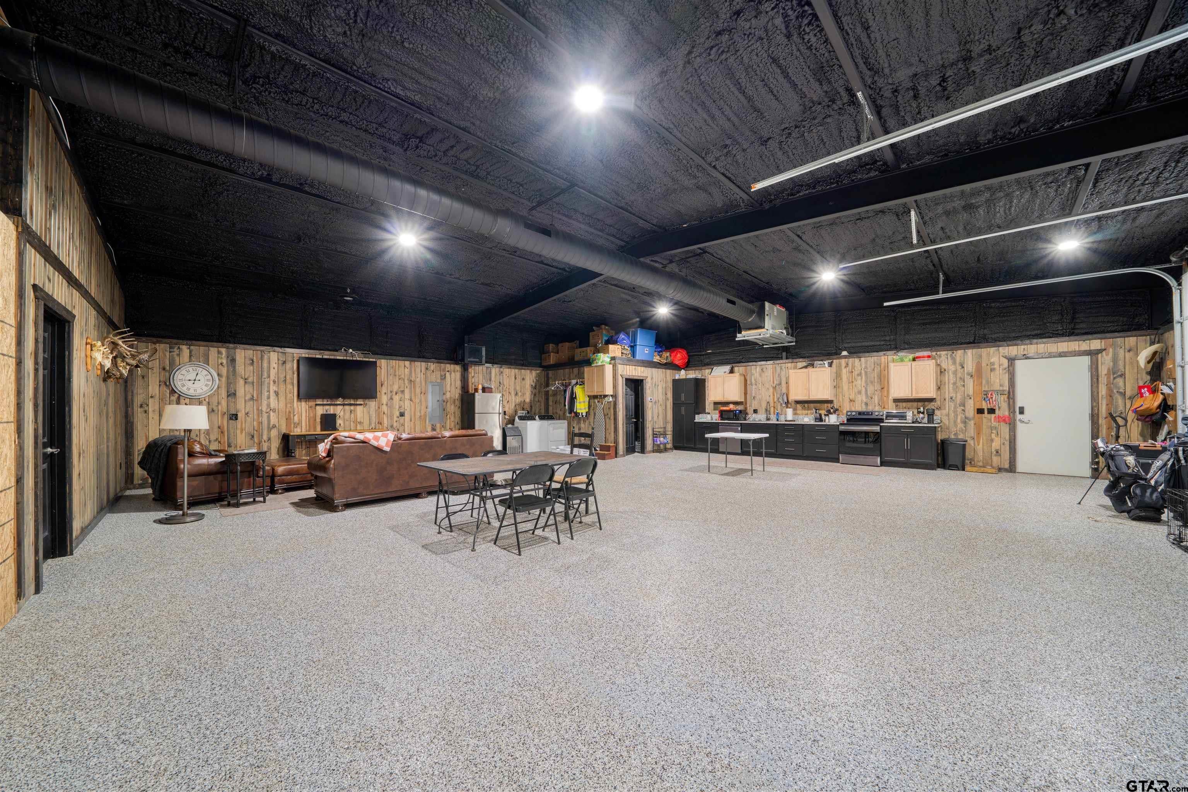
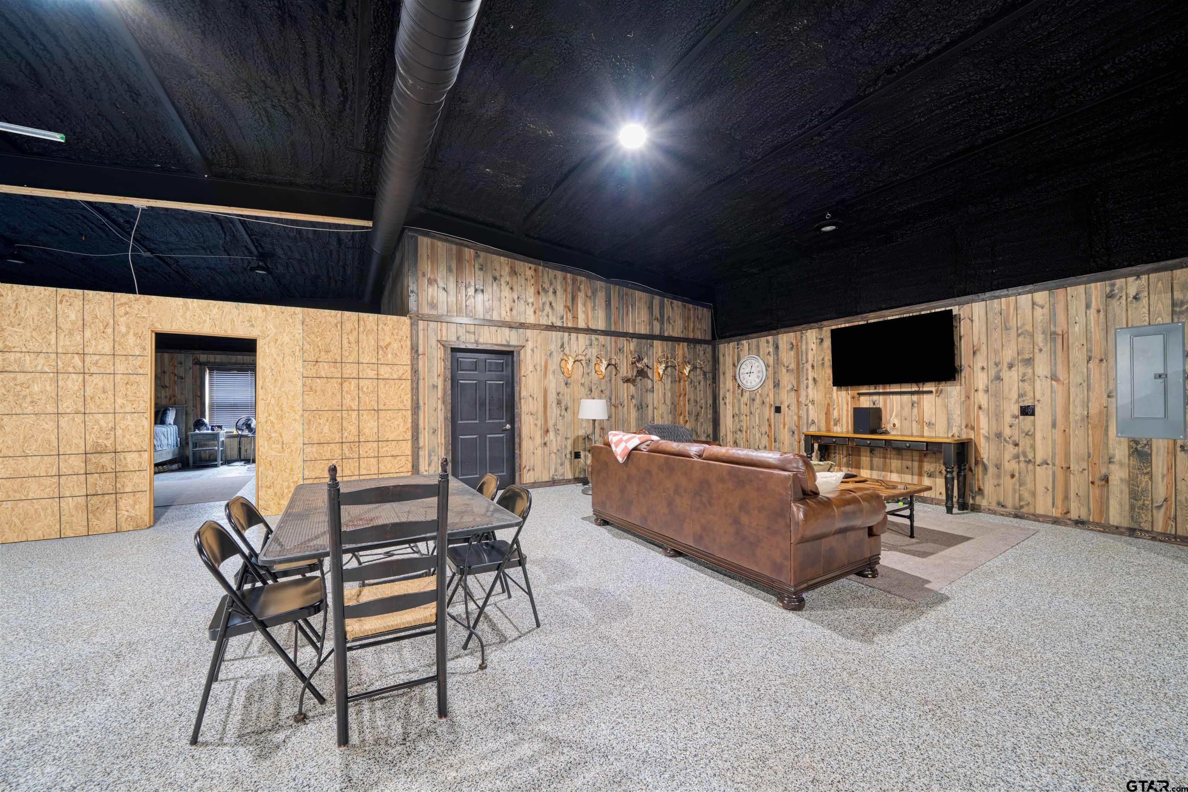
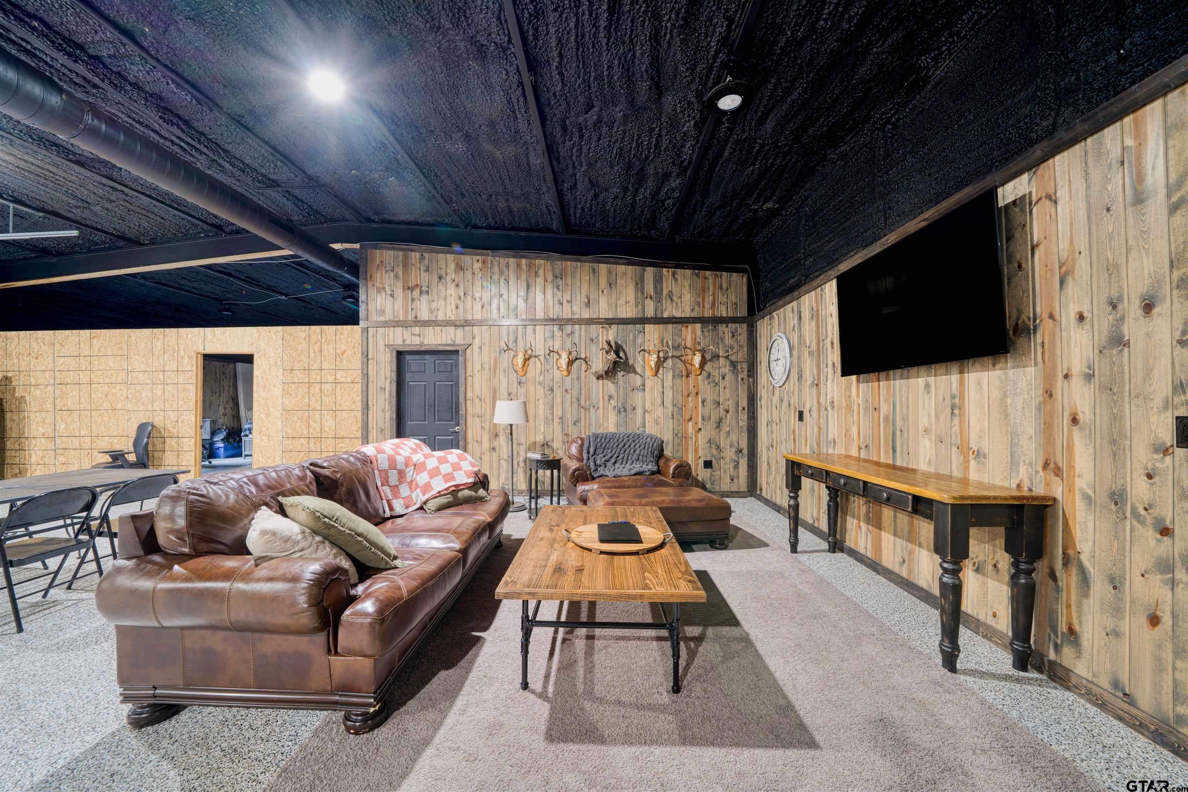
Enter an interest rate to see your estimated monthly payment.Unique opportunity in the desirable gated community of River Oaks! Situated on approximately 2.8 acres, this property is ready for you to build your dream home with much of the upfront work already completed. The dirt work is done, and water and power are ready, giving you a head start on bringing your vision to life. While you build, enjoy the convenience of the existing shop home featuring a comfortable two bedroom, one bathroom living space that is move in ready. The large shotgun style shop offers two oversized bays along with a two car garage setup, providing plenty of room for vehicles, equipment, storage, hobbies, or a workshop. Build your new home in front of the shop and keep the existing space as a guest house, workshop, additional living quarters, or recreational space. The shop home also offers flexibility to be converted into additional bedrooms if desired. With 2.8 acres, utilities ready, dirt work completed, an existing living space, and a large shop already in place, this property gives you the opportunity to start enjoying the land now while creating the home you have always wanted. All within the privacy and security of the gated River Oaks community.
| 2 weeks ago | Listing updated with changes from the MLS® | |
| 3 weeks ago | Listing first seen on site |

The data relating to real estate for sale on this website comes in part from the Internet Data Exchange (IDX) of the Greater Tyler Association of REALTORS Multiple Listing Service. The IDX logo indicates listings of other real estate firms that are identified in the detailed listing information. The information being provided is for consumers' personal, non-commercial use and may not be used for any purpose other than to identify prospective properties consumers may be interested
Last checked - 2026-09-22 02:35 PM UTC