


514 Charmwood DrChandler, TX 75758
Mortgage Calculator
Monthly Payment (Est.)
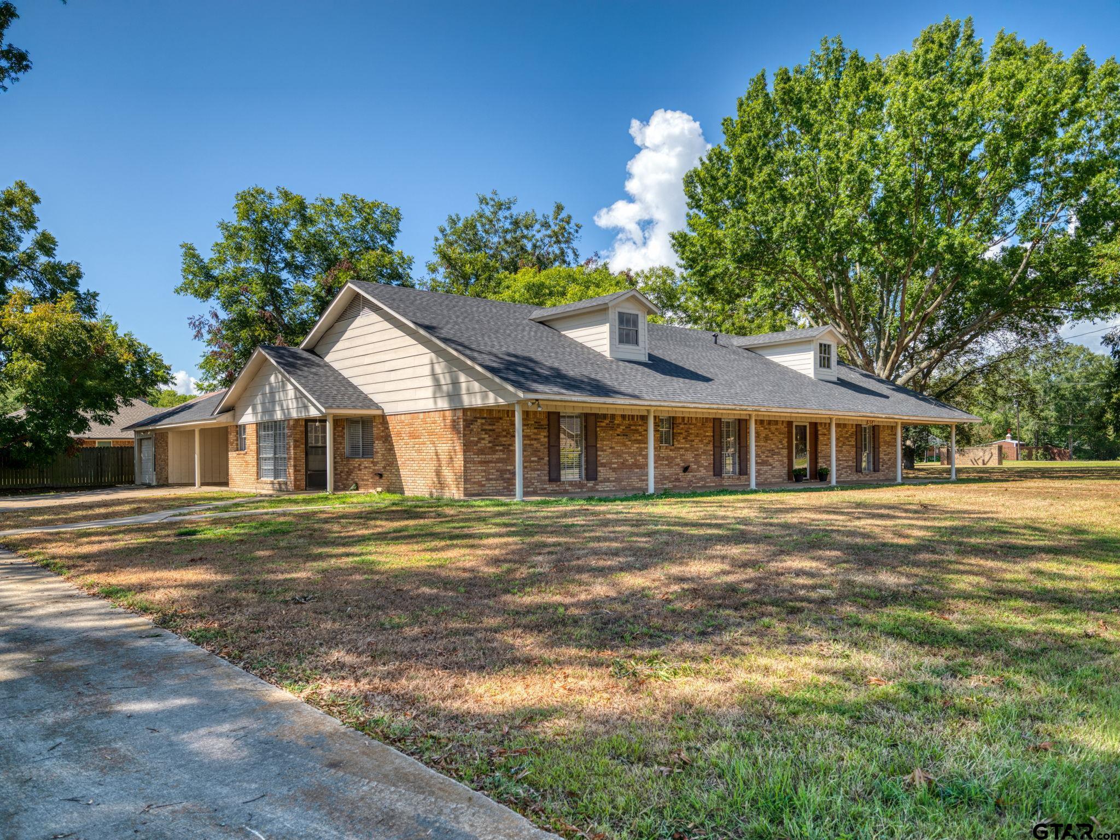
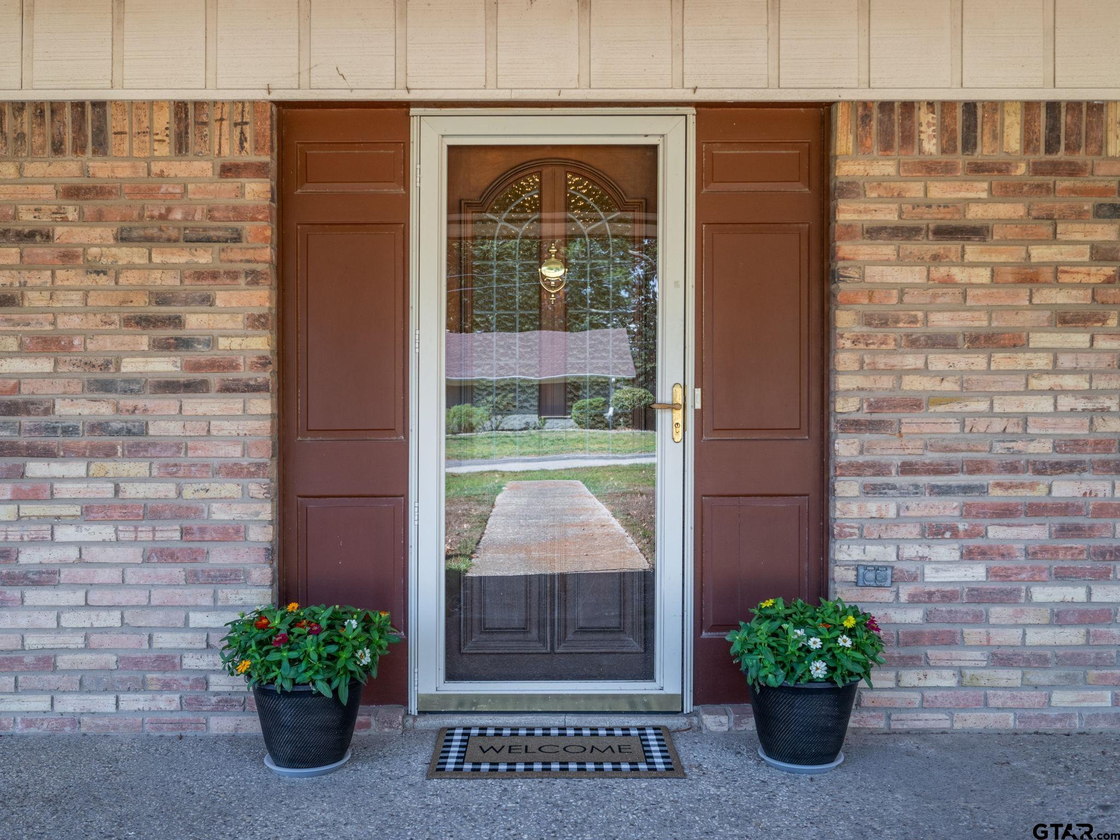
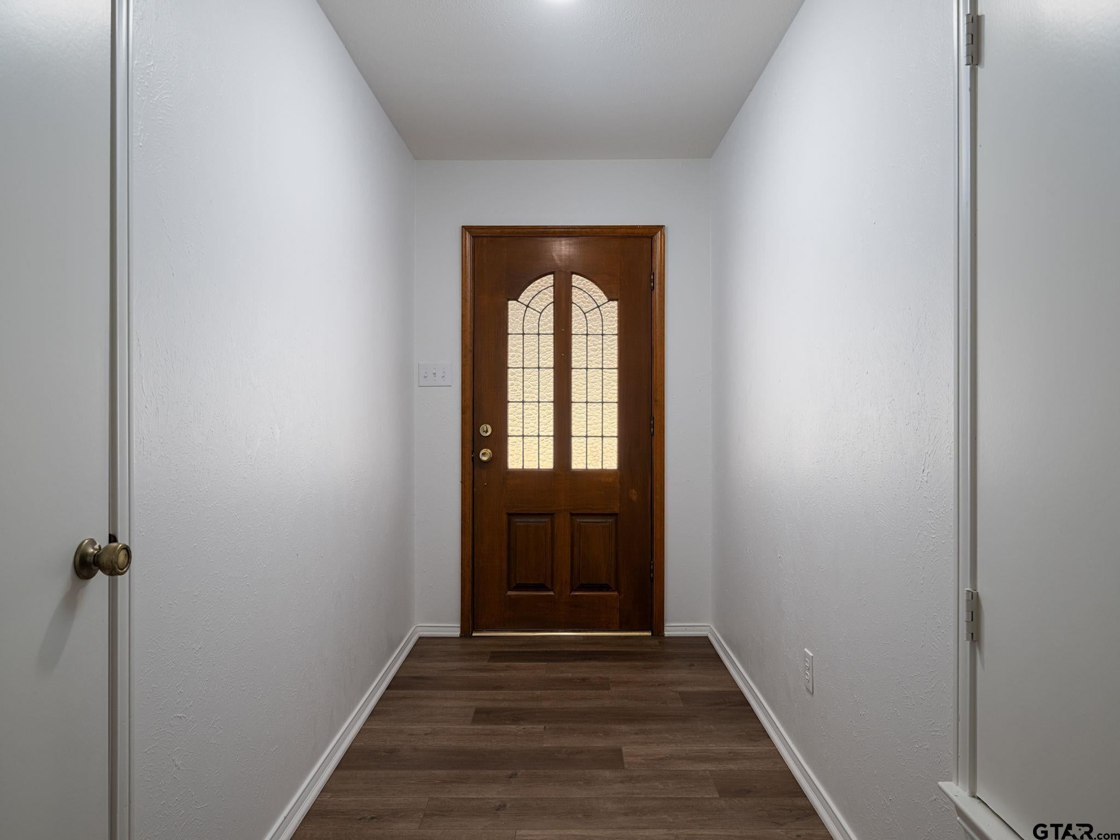
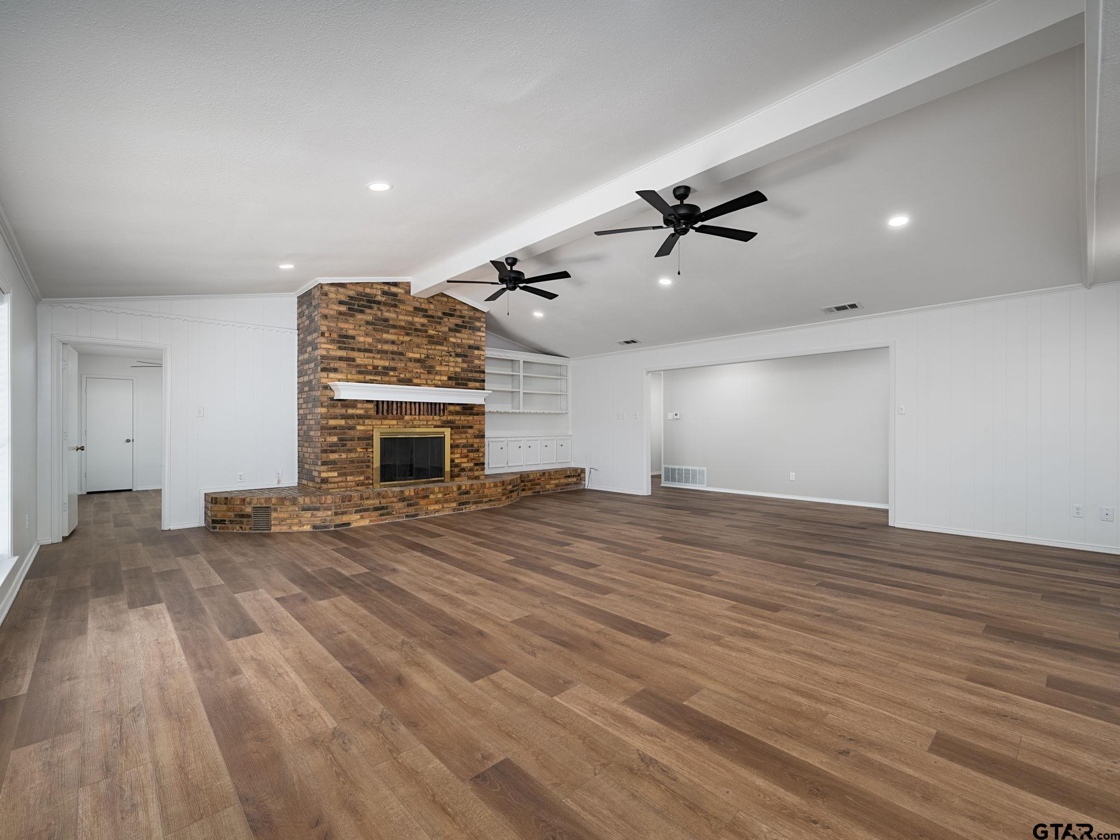
$1,802Located in the heart of Chandler on an approximately 3/4 acre tract of land, this home has been occupied by the same family since it was built in 1979. With approximately 2,792 SF of living space, recent updates have been completed throughout the home and include: roof, one of the heat/air units, walk-in shower in the Primary Bathroom, interior paint, vinyl plank flooring, lights and ceiling fans, toilets were replaced, new microwave and dishwasher, and more. You'll love the oversized family room that has always been the heart of this home. The vaulted ceiling, wall of windows and the brick fireplace with oversized hearth is a true focal point of 514 Charmwood. The living area easily flows into the kitchen and dining area where there is plenty of room for family and entertaining guests. The home features 3 bedrooms plus a home office or hobby room (it could serve as a small 4th bedroom). The two full bathrooms have an abundance of storage and the 1/2 bath by the back door is convenient for washing up after working in the yard. A 2-car carport is attached to the back of the house and has a nice storage room, as well as a workshop with overhead door for larger projects or storing lawn equipment. You'll enjoy your morning coffee or cooking out on the grill on the back patio which is open but shaded by trees. Additional trees were planted over the years to provide shade over a majority of the 3 lots that make up this large property, but there is still plenty of space for outdoor games and family fun. Come take a look at 514 Charmwood in the Pine Ridge addition, you'll be glad you did!
| yesterday | Listing updated with changes from the MLS® | |
| yesterday | Listing first seen on site |

The data relating to real estate for sale on this website comes in part from the Internet Data Exchange (IDX) of the Greater Tyler Association of REALTORS Multiple Listing Service. The IDX logo indicates listings of other real estate firms that are identified in the detailed listing information. The information being provided is for consumers' personal, non-commercial use and may not be used for any purpose other than to identify prospective properties consumers may be interested
Last checked - 2026-09-07 06:57 AM UTC