Save
Ask
Tour
Hide
Share
$318,500
1 Day On Site

20851 Lakeview Dr
Flint, TX 75762

For Sale|Single Family Residence|Active
3
Beds
2
Total Baths
2
Full Baths
1,707
SqFt
$187
/SqFt
2019
Built
Subdivision:
Hide A Way Bay
County:
Smith
20851 Lakeview Dr20851 Lakeview Dr20851 Lakeview Dr20851 Lakeview Dr
Save
Ask
Tour
Hide
Share

Mortgage Calculator

Monthly Payment (Est.)

$1,453
Calculator powered by Showcase IDX, a Constellation1 Company. Copyright ©2026 Information is deemed reliable but not guaranteed.

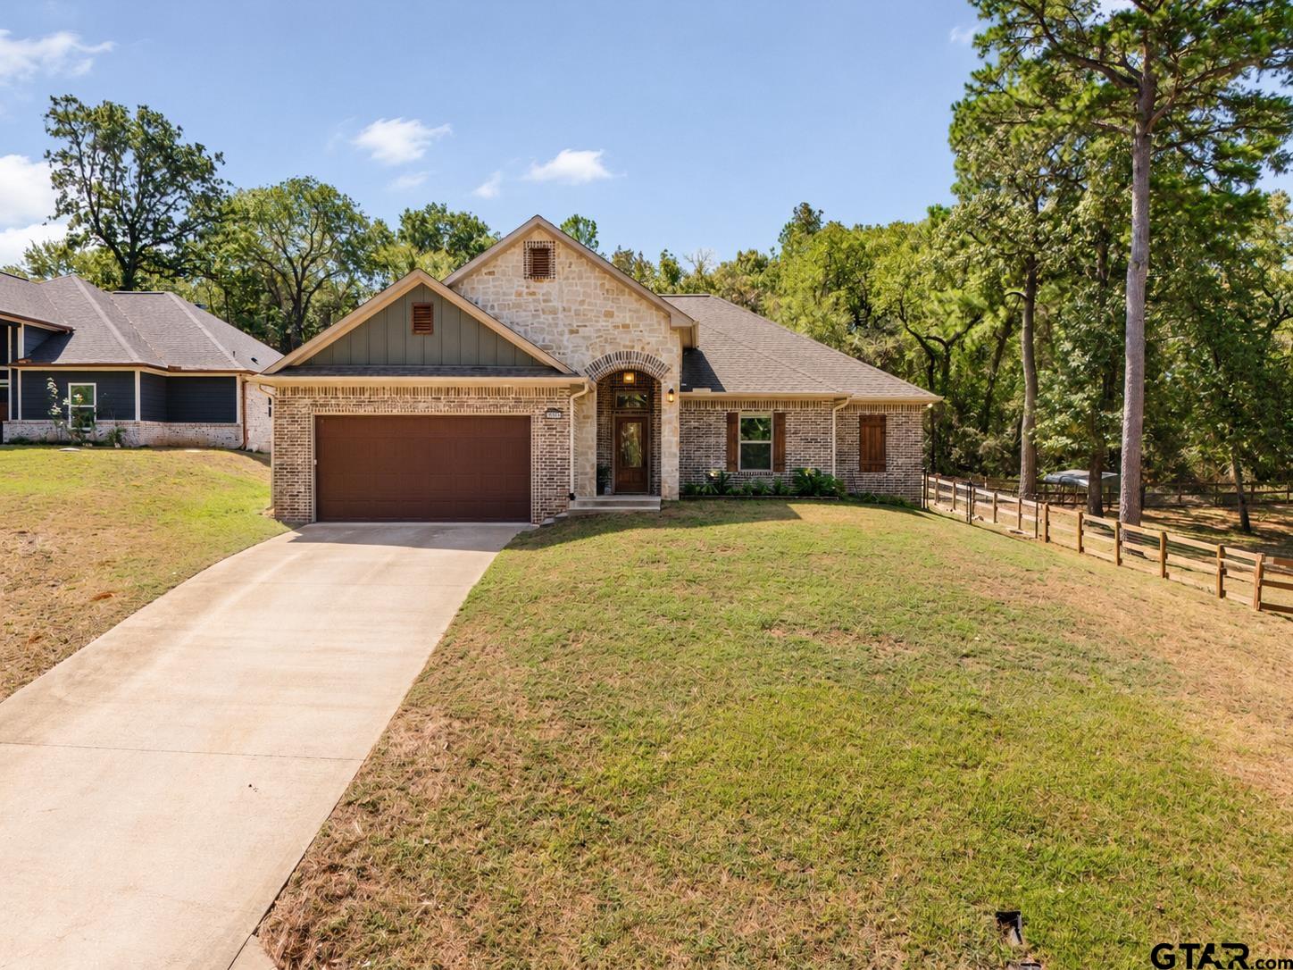
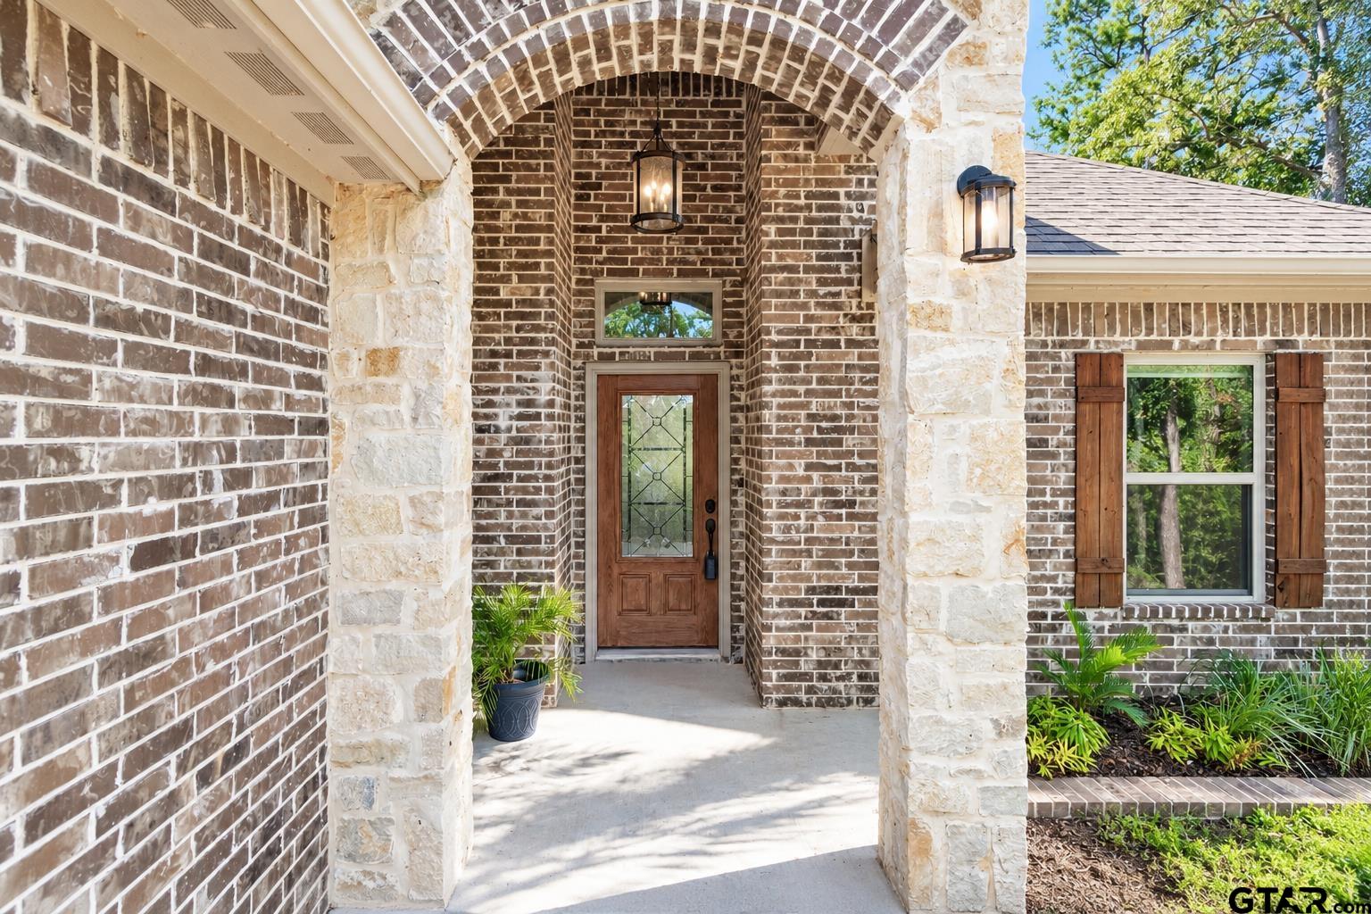
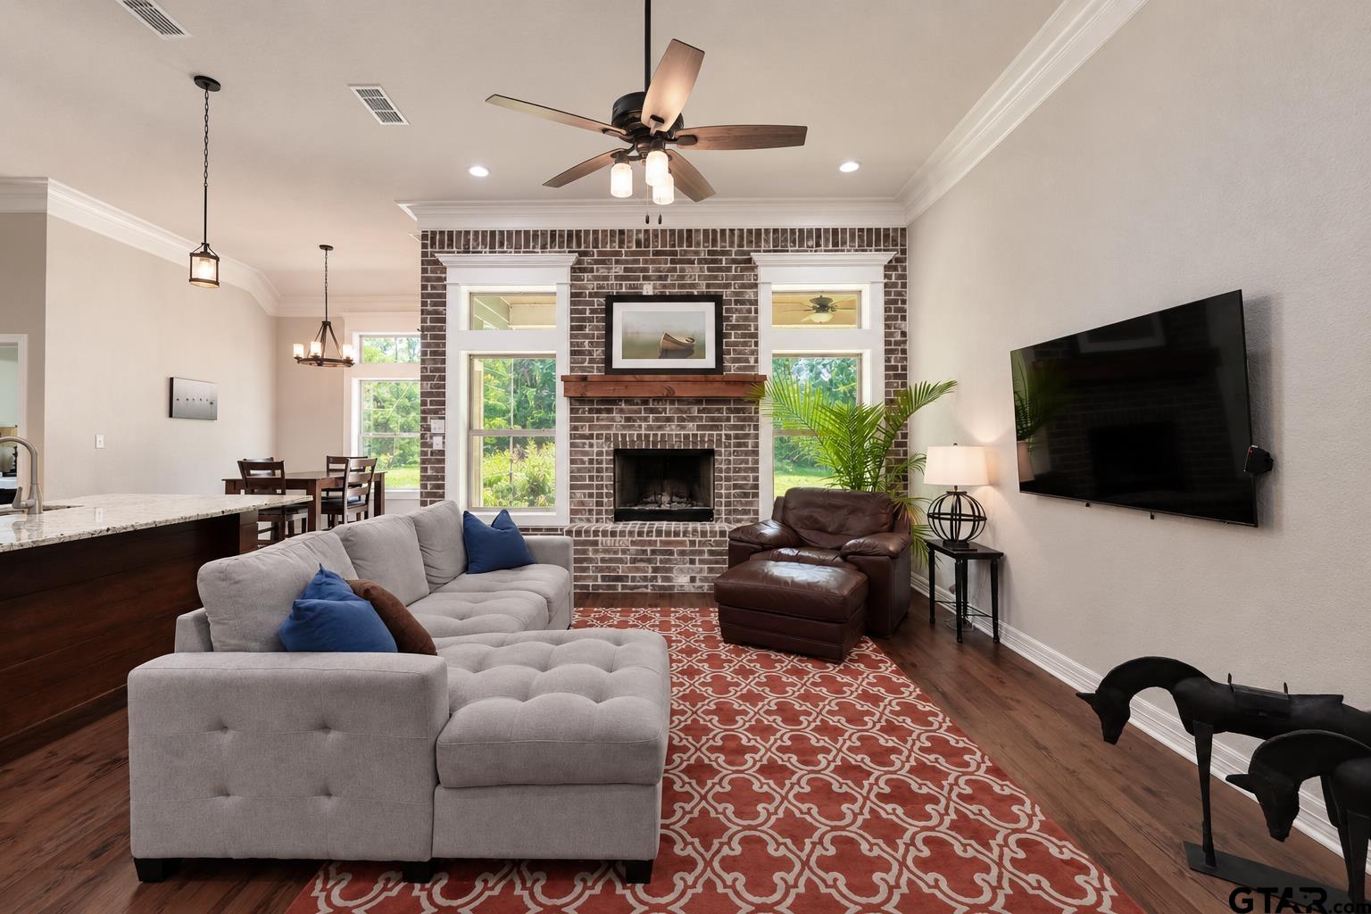
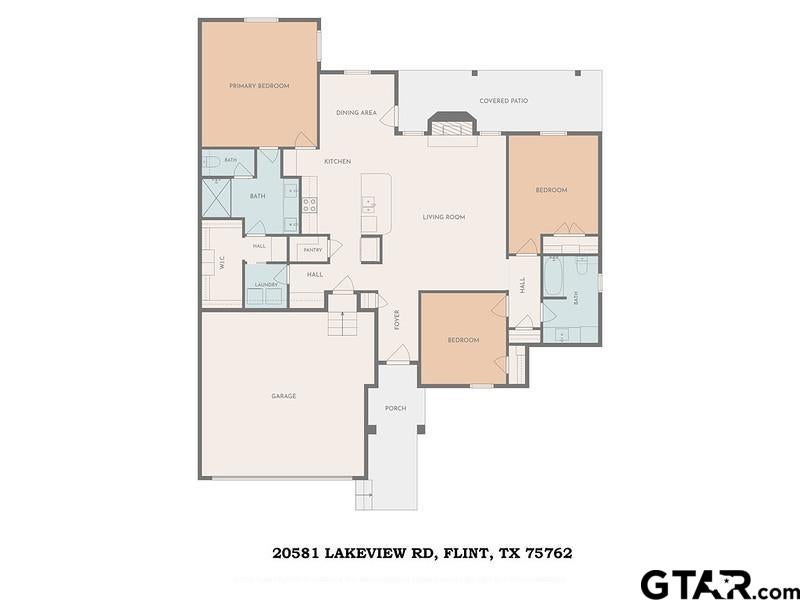
Lake views, a beautiful wooded setting, and access to Lake Palestine - welcome home to Hide A Way Bay! Built in 2019 by Black Stallion Homes, this 3-bedroom, 2-bath home offers 1,707 square feet of comfortable, thoughtfully designed living space on a .277-acre lot. Inside, the open-concept layout brings the kitchen, dining, and living areas together, creating an easy flow for everyday living and entertaining. Tall ceilings and abundant natural light give the home a bright, spacious feel, while the brick fireplace creates a warm focal point in the main living area. The kitchen offers generous counter space and opens directly to the living and dining spaces, keeping everyone connected. Outside, the fenced yard is surrounded by the natural beauty of East Texas, with mature trees, wooded views, and glimpses of Lake Palestine adding to the peaceful setting. Enjoy morning coffee surrounded by the trees, evenings at home, or head out to take advantage of the neighborhood's lake lifestyle. Hide A Way Bay amenities include a community boat launch, boat storage, beach, park, and playground, making it easy to enjoy boating, fishing, and days on the water without leaving the neighborhood. Conveniently located near Tyler while offering the relaxed feel of lake-area living, this home brings together newer construction, space, nature, and Lake Palestine access in a peaceful East Texas setting. Schedule your private showing today!

Save
Ask
Tour
Hide
Share
Listing Snapshot
Price 
$318,500
Days On Site 
1 Day
Bedrooms 
3
Inside Area (SqFt) 
1,707 sqft
Total Baths 
2
Full Baths 
2
Partial Baths 
N/A
Lot Size 
0.277 Acres
Year Built 
2019
MLS® Number 
26012427
Status 
Active
Property Tax 
N/A
HOA/Condo/Coop Fees 
$20.83 monthly
Sq Ft Source 
N/A
Friends & Family
Recent Activity
yesterdayListing updated with changes from the MLS®
yesterdayListing first seen on site
General Features
Acres 
0.277
Foundation 
Slab
Garage 
Yes
Garage Spaces 
2
Levels 
One
Parking 
Garage Door OpenerGarageConcrete
Property Sub Type 
Single Family Residence
Security 
Smoke Detector(s)Closed Circuit Camera(s)
Sewer 
Aerobic Septic
Style 
Traditional
Utilities 
Electricity Available
Water Source 
Public
Interior Features
Appliances 
Electric RangeDishwasherDisposalMicrowaveRefrigerator
Cooling 
Ceiling Fan(s)Central AirElectric
Fireplace Features 
Wood Burning
Flooring 
CarpetVinyl
Heating 
CentralElectric
Interior 
Breakfast BarDouble VanityPantry
Window Features 
Blinds
Save
Ask
Tour
Hide
Share
Exterior Features
Construction Details 
StoneFrame
Exterior 
Rain Gutters
Fencing 
Chain Link
Lot Features 
Rectangular Lot
Patio And Porch 
CoveredPorch
Pool Features 
None
Roof 
Composition
View 
Water
Waterfront Features 
Lake Palestine
Waterview 
Water
Windows/Doors 
Blinds
Community Features
Association Amenities 
OtherPlayground
Association Dues 
250
Community Features 
Lake
Financing Terms Available 
ConventionalFHAVA LoanCash
HOA Fee Frequency 
Annually
Roads 
Paved
Schools
School District
Unknown
Elementary School
Owens
Middle School
Three Lakes
High School
Tyler Legacy
Listing courtesy of Jennifer Carmon of Realty One Group Rose [email protected]


The data relating to real estate for sale on this website comes in part from the Internet Data Exchange (IDX) of the Greater Tyler Association of REALTORS Multiple Listing Service. The IDX logo indicates listings of other real estate firms that are identified in the detailed listing information. The information being provided is for consumers' personal, non-commercial use and may not be used for any purpose other than to identify prospective properties consumers may be interested
Last checked - 2026-09-07 06:52 AM UTC

Neighborhood & Commute
Source: Walkscore
Disclosure: Community information and market data powered by Constellation Data Labs. Information is deemed reliable but not guaranteed.
Save
Ask
Tour
Hide
Share