Save
Ask
Tour
Hide
Share
$469,000
New Listing

140 CR 1424
Jacksonville, TX 75766

For Sale|Single Family Residence|Active
4
Beds
3
Total Baths
3
Full Baths
3,121
SqFt
$150
/SqFt
1989
Built
Subdivision:
Jacksonville
County:
Cherokee
140 CR 1424140 CR 1424140 CR 1424140 CR 1424
Save
Ask
Tour
Hide
Share

Mortgage Calculator

Monthly Payment (Est.)

$2,140
Calculator powered by Showcase IDX, a Constellation1 Company. Copyright ©2026 Information is deemed reliable but not guaranteed.

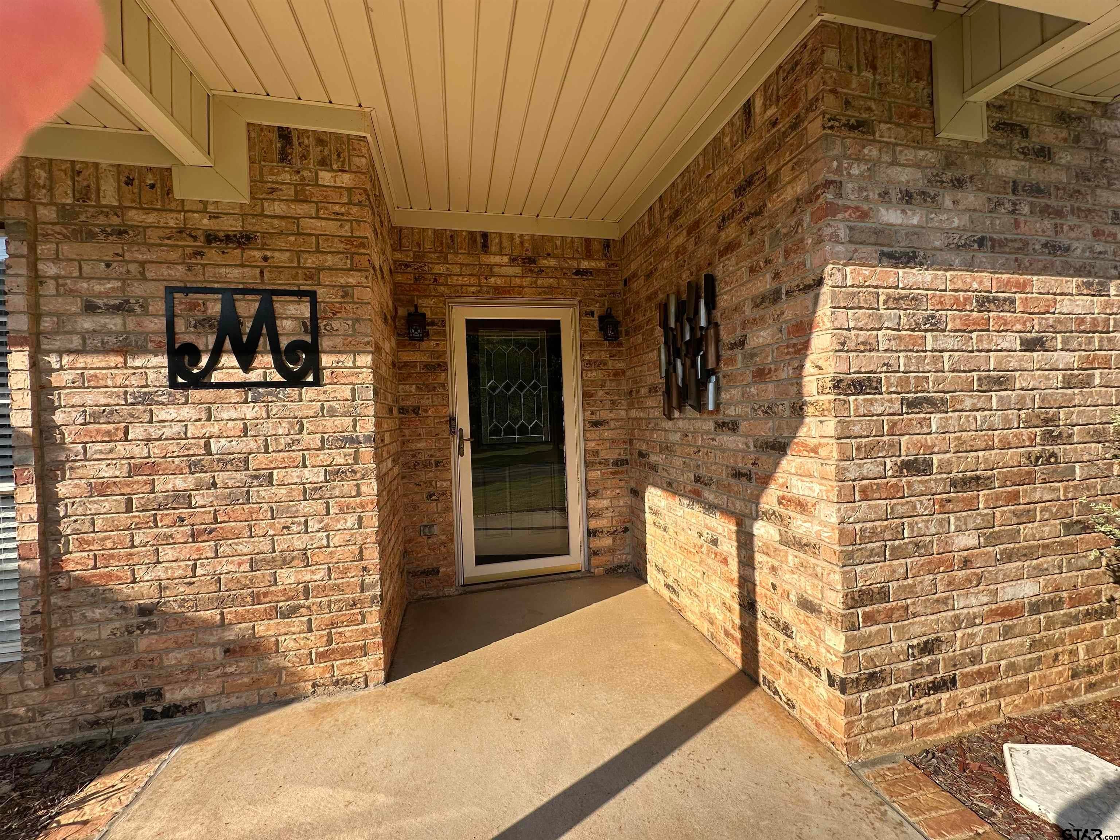
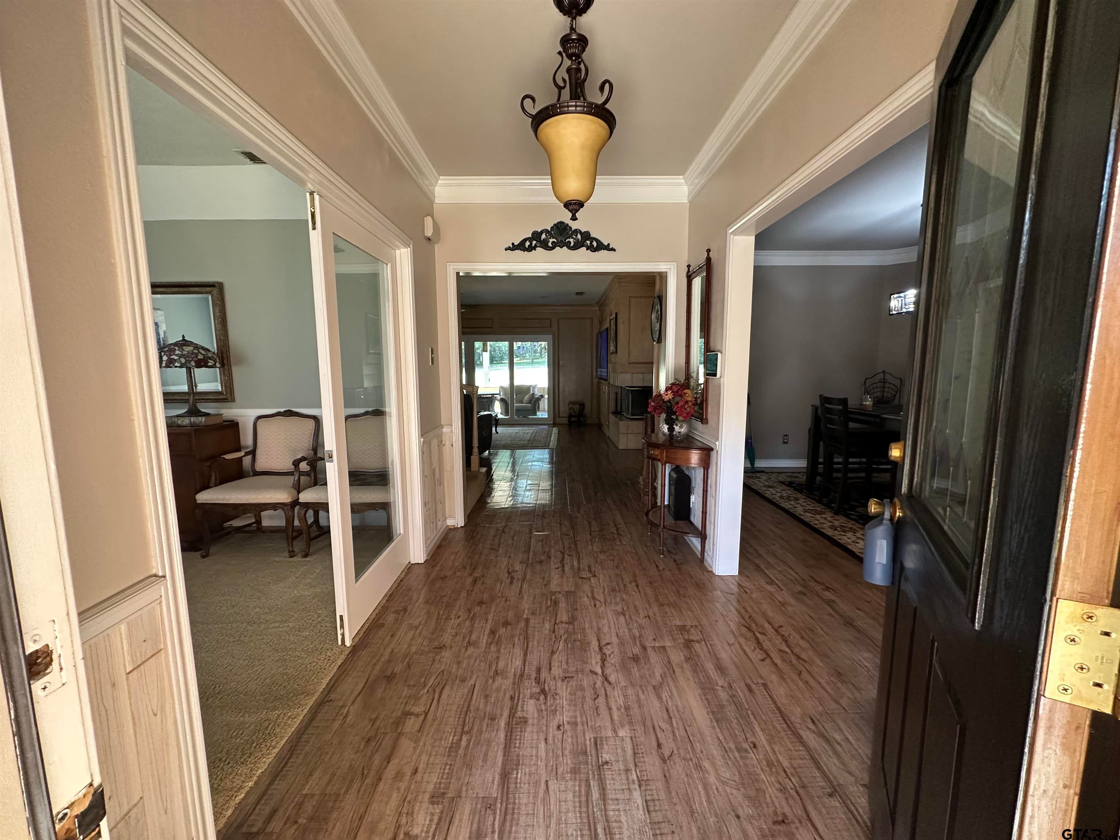
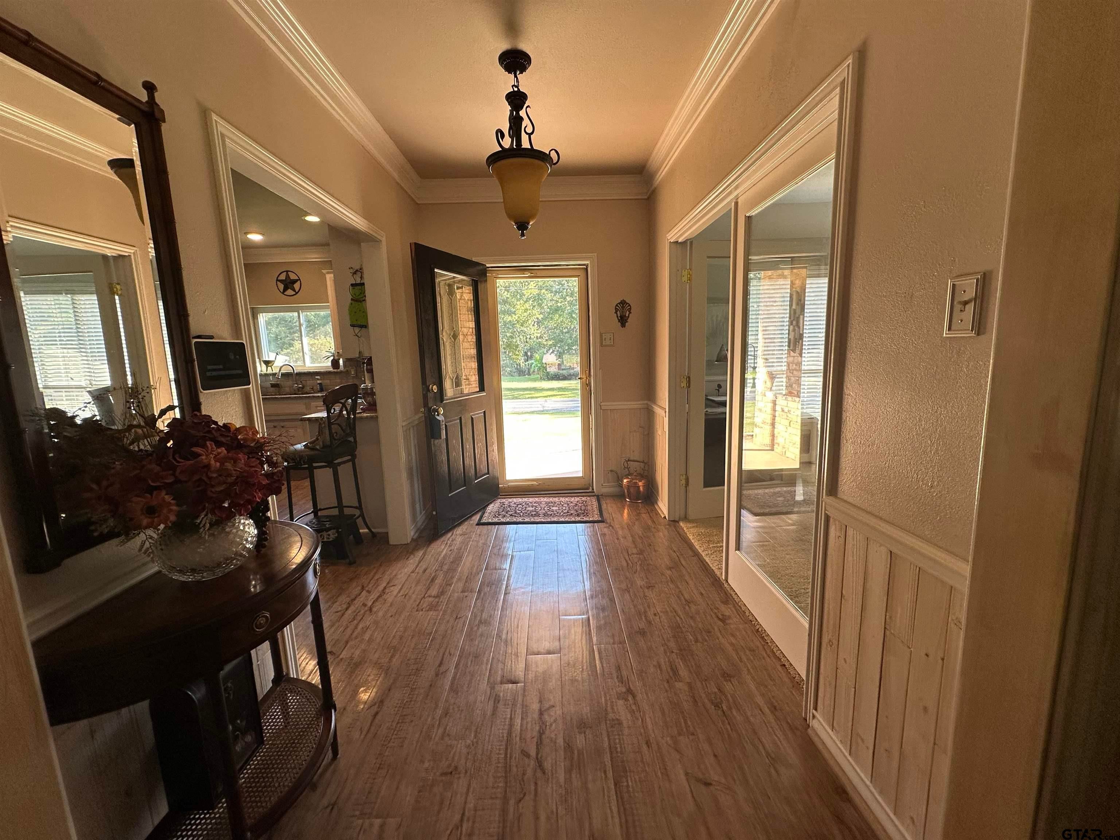
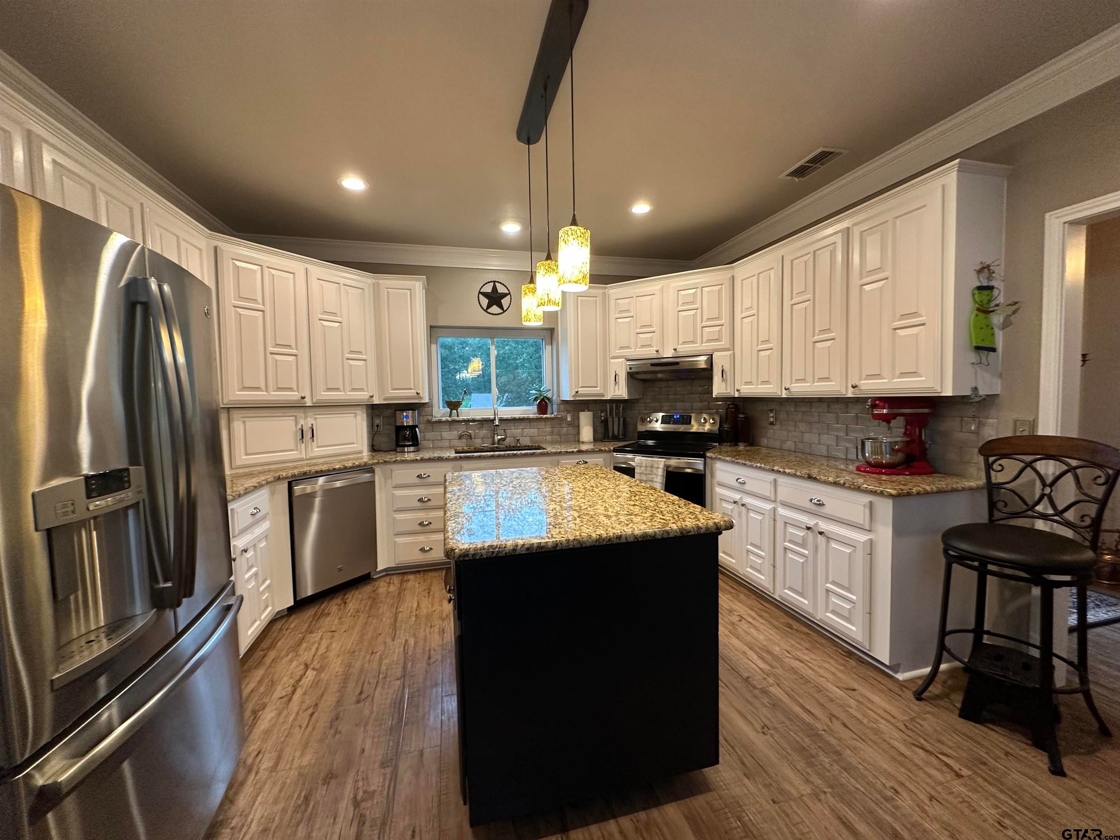
LIke new well cared for home is so inviting, offers an open floor plan with vinyl plank (laminate) flooring throughout the main areas. The large kitchen boasts granite countertops, pullout drawers, timed lighting above cabinets for a nice ambience, abundant cabinet storage and counter space plus a cozy breakfast nook, refrigerator included. The living room offers a 2 sided fireplace and a built-in entertainment center. Living room opens to a hurricane sliding 4 panel glass door to covered patio with stamped concrete flooring and a large backyard. Included is a formal dining room or 2nd living room or office......versatile.... with double french-glass doors. Four total bedrooms (all carpet). Two full (tiled floor) bathrooms are located downstairs. A split master bedroom with sitting area....also featuring a fabulous updated master bath offering a super large walk in glass shower, double vanities as well as a super sized walk in closet . Upstairs you'll you find the fourth bedroom that could serve as a media room, complete with a large closet. A full bath that is at the end of the hallway. Huge floored attic space off 4th bedroom or media room. Addn. highlights include zoned heat and air, 2 water heaters and 2 car garage, storage building included. MOVE IN READY

Save
Ask
Tour
Hide
Share
Listing Snapshot
Price 
$469,000
Days On Site 
0 Days
Bedrooms 
4
Inside Area (SqFt) 
3,121 sqft
Total Baths 
3
Full Baths 
3
Partial Baths 
N/A
Lot Size 
1 Acre
Year Built 
1989
MLS® Number 
26012699
Status 
Active
Property Tax 
$1,450
HOA/Condo/Coop Fees 
N/A
Sq Ft Source 
N/A
Friends & Family
Recent Activity
11 hours agoListing updated with changes from the MLS®
11 hours agoListing first seen on site
General Features
Acres 
1
Building Features 
Other
Foundation 
Slab
Garage 
Yes
Garage Spaces 
2
Levels 
One and One Half
Parking 
Inside EntranceGarage Door OpenerConcrete
Property Sub Type 
Single Family Residence
Security 
Security SystemSmoke Detector(s)
Sewer 
Aerobic Septic
Style 
Traditional
Utilities 
Cable AvailableElectricity Available
Interior Features
Appliances 
Electric RangeDishwasherRefrigerator
Cooling 
Central AirElectricZonedCeiling Fan(s)
Fireplace Features 
Wood Burning
Flooring 
CarpetTileVinyl
Heating 
ZonedHeat PumpCentralElectric
Interior 
Double Vanity
Window Features 
Blinds
Save
Ask
Tour
Hide
Share
Exterior Features
Construction Details 
BrickAluminum Siding
Exterior 
Rain GuttersOther
Fencing 
None
Other Structures 
Storage
Patio And Porch 
PatioCovered
Pool Features 
None
Roof 
Composition
Windows/Doors 
Blinds
Community Features
Financing Terms Available 
ConventionalFHAVA LoanCash
Roads 
Paved
Schools
School District
Unknown
Elementary School
Other
Middle School
Jacksonville
High School
Jacksonville
Listing courtesy of Vickie Lough of Premier Homes & Properties Realty [email protected]


The data relating to real estate for sale on this website comes in part from the Internet Data Exchange (IDX) of the Greater Tyler Association of REALTORS Multiple Listing Service. The IDX logo indicates listings of other real estate firms that are identified in the detailed listing information. The information being provided is for consumers' personal, non-commercial use and may not be used for any purpose other than to identify prospective properties consumers may be interested
Last checked - 2026-09-14 04:21 AM UTC

Neighborhood & Commute
Source: Walkscore
Disclosure: Community information and market data powered by Constellation Data Labs. Information is deemed reliable but not guaranteed.
Save
Ask
Tour
Hide
Share