


535 Oakwood DrKilgore, TX 75662
Mortgage Calculator
Monthly Payment (Est.)
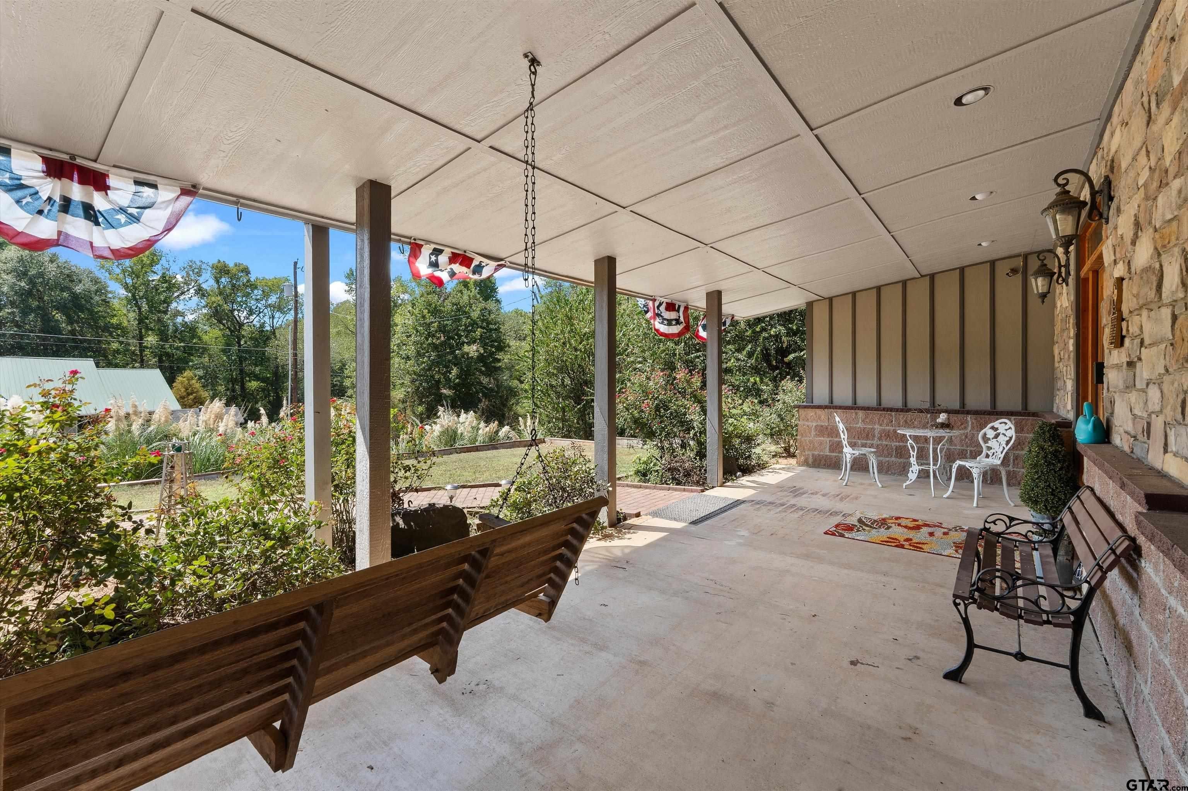
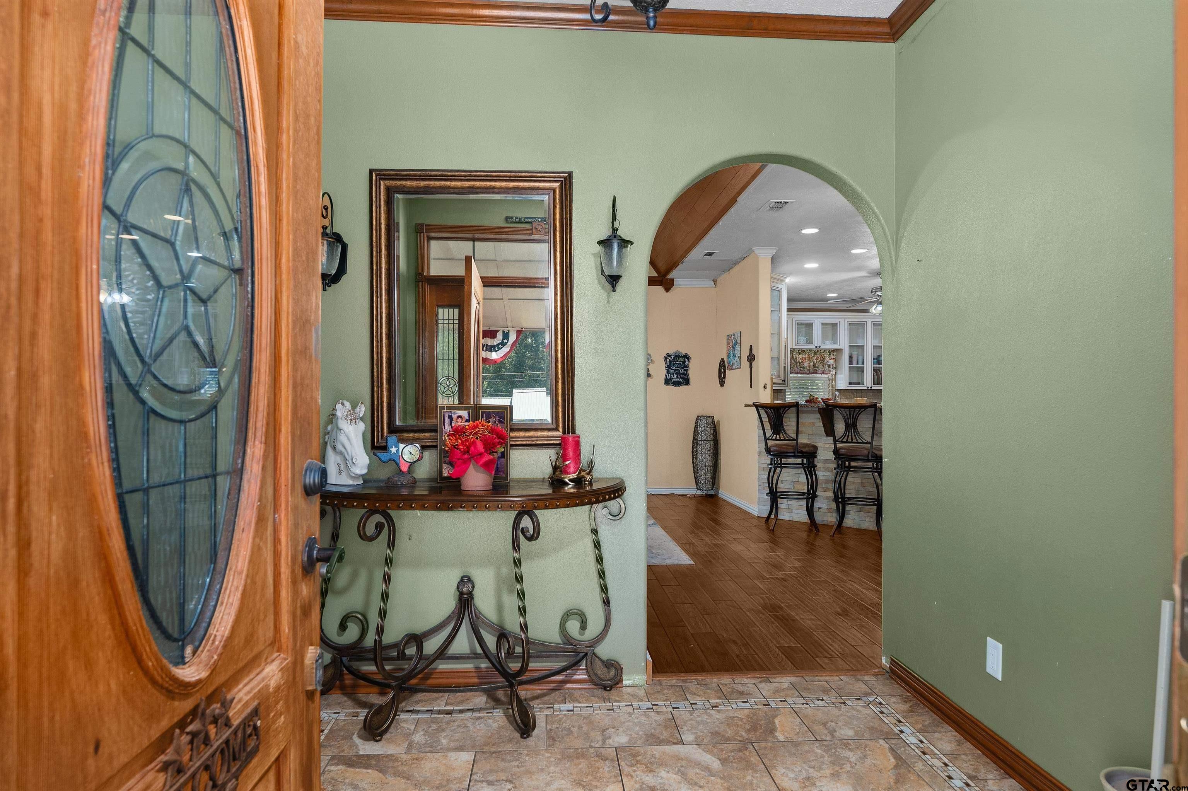
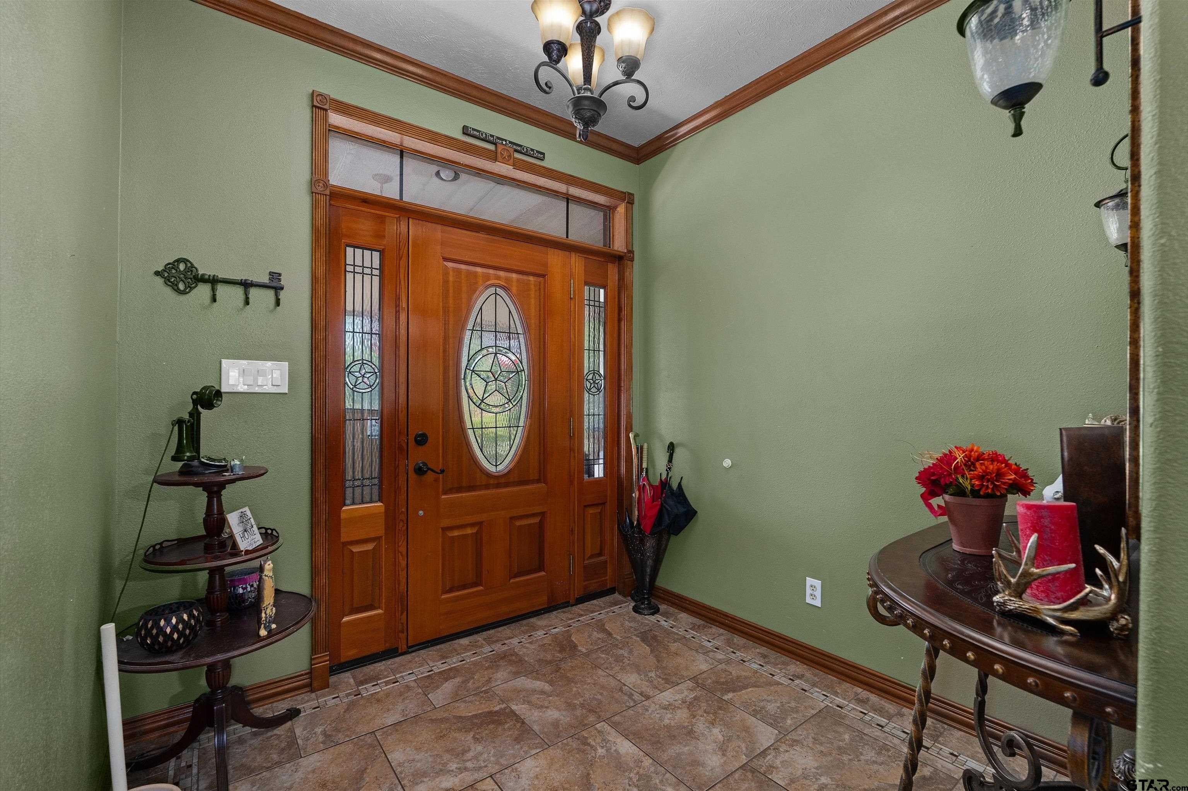
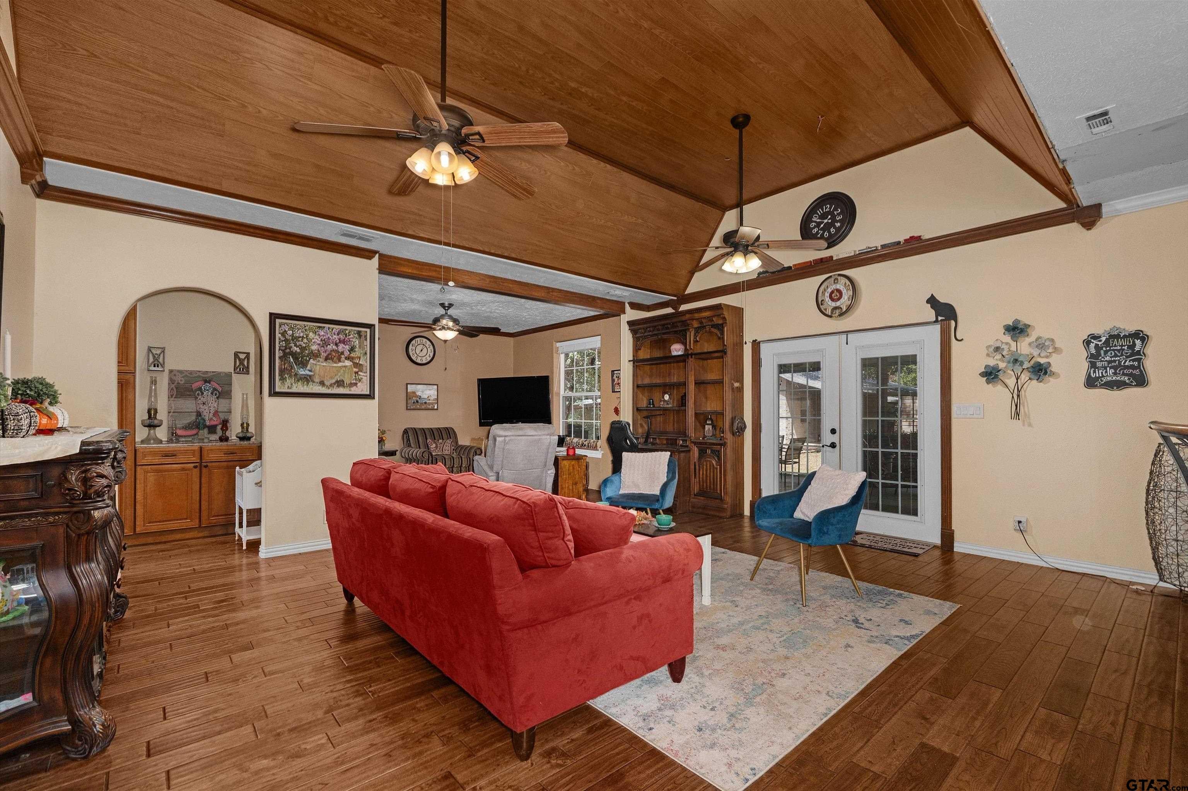
Enter an interest rate to see your estimated monthly payment.Beautiful custom built 2 bedroom, 2 bath brick home located in the desirable Royal Oaks Subdivision in Sabine ISD and sits on approximately 1.39 acres.Built in 2002 with steel framing in both the main home and guest house, this property offers quality construction and thoughtful details throughout. The kitchen features granite countertops, a pot filler over the stove, double ovens, deep pull-out drawers, and large built-in Lazy Susans in the corner cabinets. Interior features include a wet bar, vaulted ceilings, wood flooring, ceramic tile in the bathrooms, and carpet in the bedrooms. The spacious primary suite offers a Jacuzzi tub, separate walk-in shower with dual shower heads, and a walk-in closet, while the second bedroom also includes a walk-in closet. Double water heaters and the stairs in garage lead to a large attic access with blown in insulation and plenty of room for storage. The separate guest house offers excellent additional living space with 2 bedrooms upstairs, 1 bedroom downstairs, and 1 full bath. Outside, enjoy the large covered front porch with recessed lighting, 2 car garage for parking, and a rear carport with double ceiling fans that provides a great space for relaxing or entertaining. The property also includes a Carolina Carports she-shed/man cave and a Carolina Carports metal storage shed, RV parking and hook ups. With a custom main home, separate guest quarters, multiple covered outdoor spaces, and numerous upgrades, this unique property offers versatility, comfort, and plenty of room to enjoy.
| 6 days ago | Listing updated with changes from the MLS® | |
| 6 days ago | Listing first seen on site |

The data relating to real estate for sale on this website comes in part from the Internet Data Exchange (IDX) of the Greater Tyler Association of REALTORS Multiple Listing Service. The IDX logo indicates listings of other real estate firms that are identified in the detailed listing information. The information being provided is for consumers' personal, non-commercial use and may not be used for any purpose other than to identify prospective properties consumers may be interested
Last checked - 2026-09-22 02:35 PM UTC