Save
Ask
Tour
Hide
Share
$563,300
2 Days On Site

13920 Cedar Hill Ln
Tyler, TX 75704

For Sale|Single Family Residence|Active
4
Beds
3
Total Baths
2
Full Baths
1
Partial Bath
2,620
SqFt
$215
/SqFt
2026
Built
Subdivision:
Cedar Vista U-3
County:
Smith
Upcoming Open Houses
Sat, Sep 26, 2:00 PM - 4:00 PM
13920 Cedar Hill Ln13920 Cedar Hill Ln13920 Cedar Hill Ln13920 Cedar Hill Ln
Save
Ask
Tour
Hide
Share

Mortgage Calculator

Monthly Payment (Est.)

Enter an interest rate to see your estimated monthly payment.
Calculator powered by Showcase IDX, a Constellation1 Company. Copyright ©2026 Information is deemed reliable but not guaranteed.

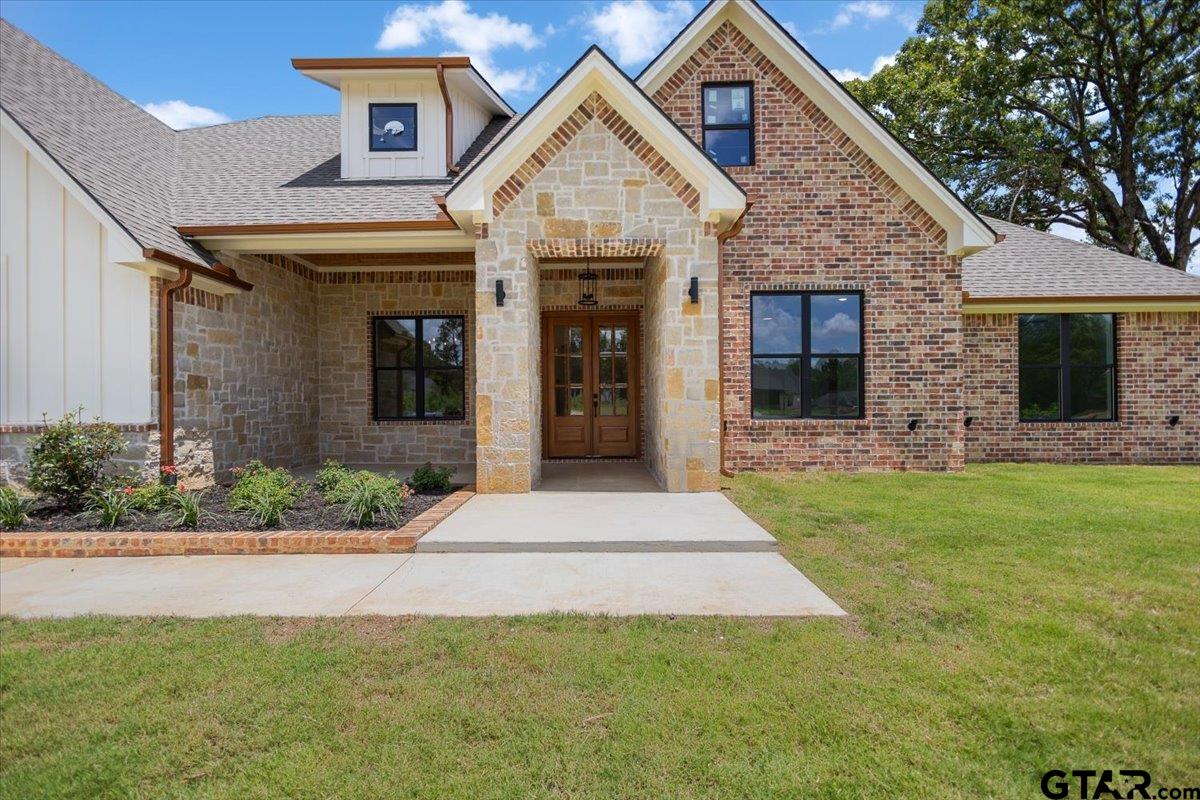
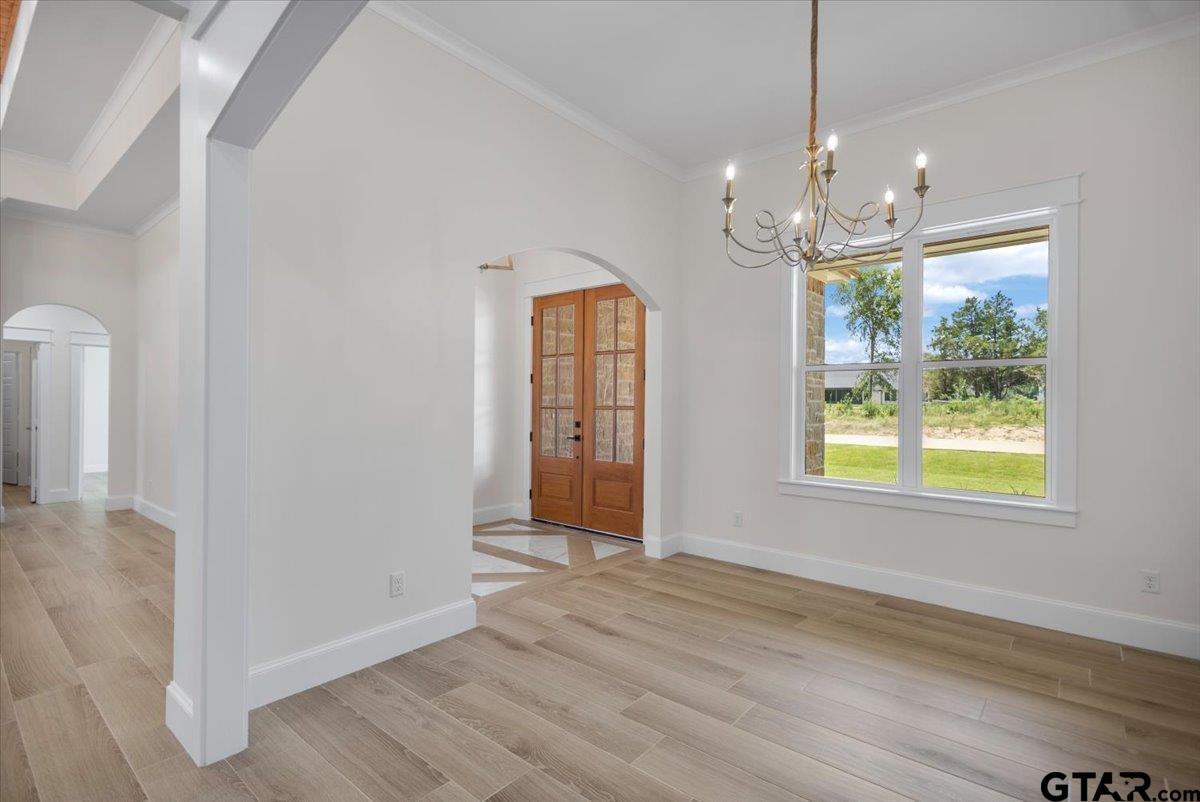
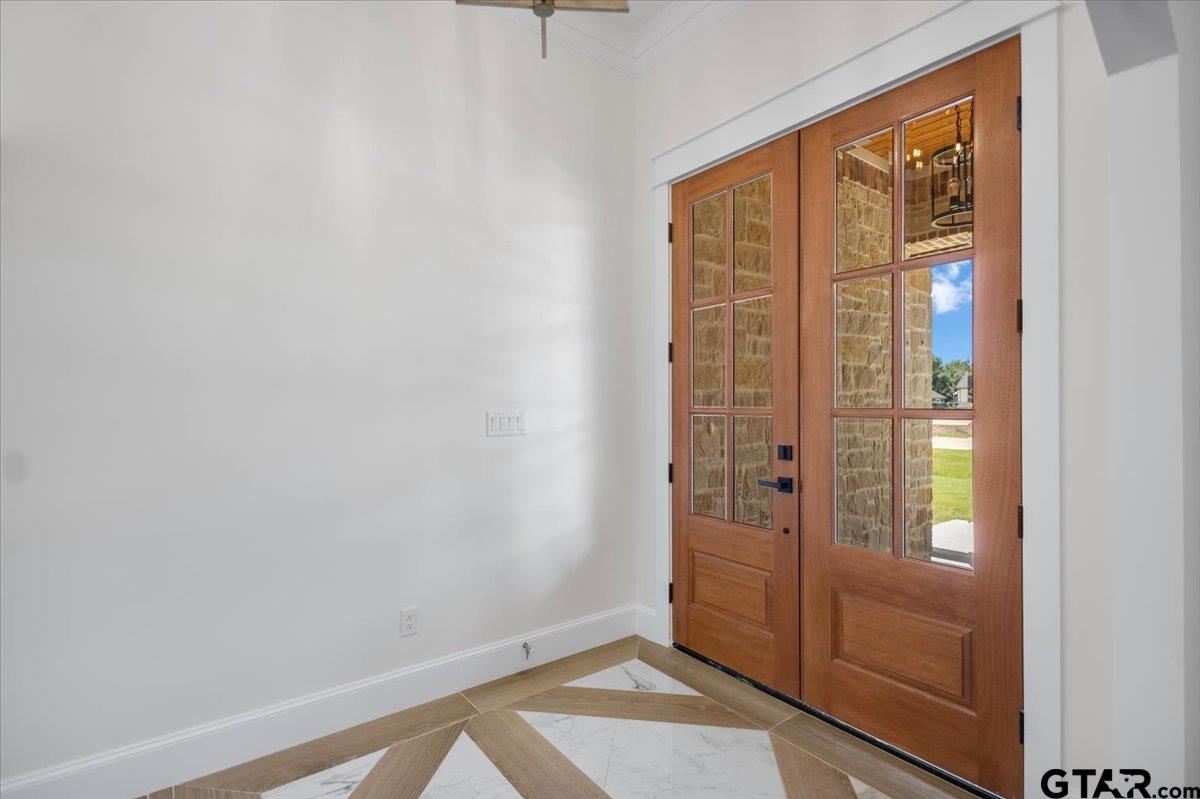
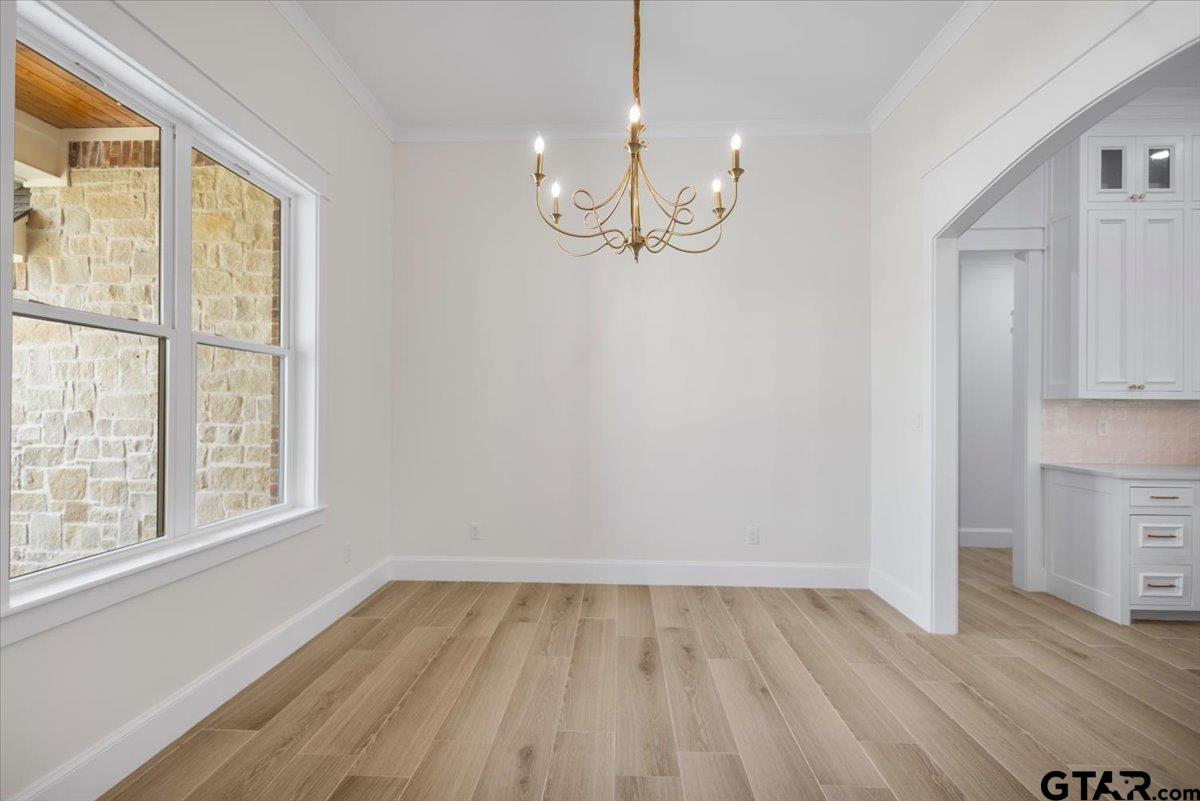
Welcome to Cedar Vista, a beautiful new subdivision conveniently located between Tyler and Lindale. This exceptional new construction showcases impressive curb appeal and a thoughtfully designed floor plan with designer finishes throughout. A grand foyer welcomes you into the spacious living area featuring soaring ceilings, a dramatic double box ceiling, custom built-ins, and a cozy wood-burning fireplace. The chef's kitchen is the centerpiece of the home, offering an oversized island, quartz countertops, farmhouse sink, gas cooktop connection, hidden corner pantry, and floor-to-ceiling custom cabinetry. The private primary suite is a true retreat with vaulted ceilings, designer accent walls, and a spa-inspired bath featuring double vanities, a soaking tub, oversized multi-head walk-in shower, and an expansive walk-in closet. The oversized utility room is a standout, offering enough space to function as both a laundry room and an additional pantry or storage area with abundant cabinetry and a utility sink. Three spacious guest bedrooms provide generous closet space and easy access to a well-appointed bath with double vanities. Step outside to the covered back patio featuring a second wood-burning fireplace, creating the perfect space to entertain or unwind year-round. Complete with a 2-car garage, quality craftsmanship, and thoughtful design throughout, this home offers the perfect blend of luxury and functionality. Schedule your private showing today.

Save
Ask
Tour
Hide
Share
Listing Snapshot
Price 
$563,300
Days On Site 
2 Days
Bedrooms 
4
Inside Area (SqFt) 
2,620 sqft
Total Baths 
3
Full Baths 
2
Partial Baths 
1
Lot Size 
N/A
Year Built 
2026
MLS® Number 
26013043
Status 
Active
Property Tax 
N/A
HOA/Condo/Coop Fees 
N/A
Sq Ft Source 
Plans
Friends & Family
Recent Activity
2 days agoListing updated with changes from the MLS®
2 days agoListing first seen on site
General Features
Foundation 
Slab
Garage 
Yes
Garage Spaces 
2
Green Energy Efficient 
Insulation
Home Warranty 
Yes
Levels 
One
Parking 
Inside EntranceGarage Door OpenerConcrete
Property Condition 
New Construction
Property Sub Type 
Single Family Residence
Security 
Security LightsSmoke Detector(s)Closed Circuit Camera(s)
Sewer 
Aerobic Septic
Style 
Traditional
Utilities 
Cable Available
Water Source 
Public
Interior Features
Appliances 
DishwasherDisposalMicrowaveElectric OvenGas CooktopTankless Water Heater
Cooling 
Central AirElectricCeiling Fan(s)
Fireplace 
Yes
Fireplace Features 
Wood BurningGas
Fireplaces 
2
Flooring 
Tile
Heating 
CentralElectric
Interior 
Kitchen IslandPantry
Window Features 
Low Emissivity Windows
Save
Ask
Tour
Hide
Share
Exterior Features
Construction Details 
BrickStoneCedarWood Siding
Exterior 
Rain GuttersLighting
Fencing 
None
Lot Features 
Rectangular Lot
Patio And Porch 
Covered
Pool Features 
None
Roof 
Composition
Windows/Doors 
Low Emissivity Windows
Community Features
Financing Terms Available 
ConventionalFHAVA LoanCash
Roads 
Paved
Schools
School District
Unknown
Elementary School
Lindale
Middle School
Lindale
High School
Lindale
Listing courtesy of Maugno Mora of Mora Realty Group, LLC [email protected]


The data relating to real estate for sale on this website comes in part from the Internet Data Exchange (IDX) of the Greater Tyler Association of REALTORS Multiple Listing Service. The IDX logo indicates listings of other real estate firms that are identified in the detailed listing information. The information being provided is for consumers' personal, non-commercial use and may not be used for any purpose other than to identify prospective properties consumers may be interested
Last checked - 2026-09-23 11:44 PM UTC

Neighborhood & Commute
Source: Walkscore
Disclosure: Community information and market data powered by Constellation Data Labs. Information is deemed reliable but not guaranteed.
Save
Ask
Tour
Hide
Share