


209 ClubviewHideaway, TX 75771
Mortgage Calculator
Monthly Payment (Est.)
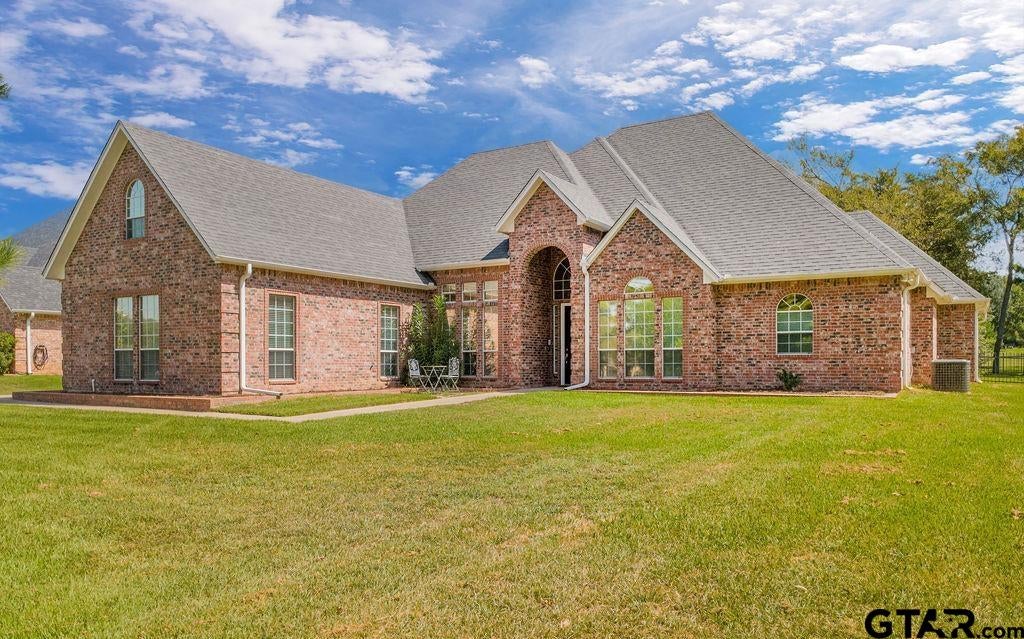
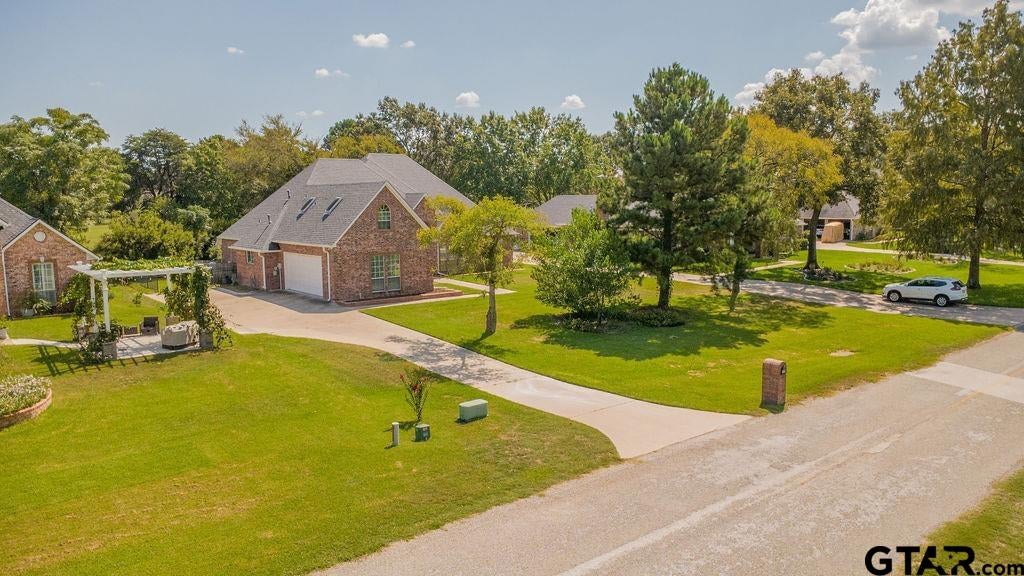
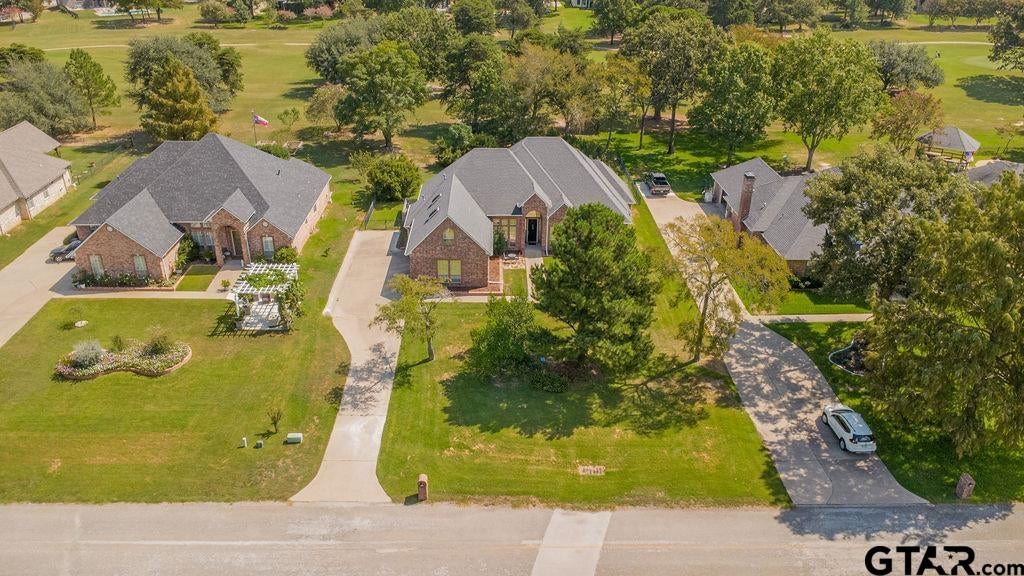
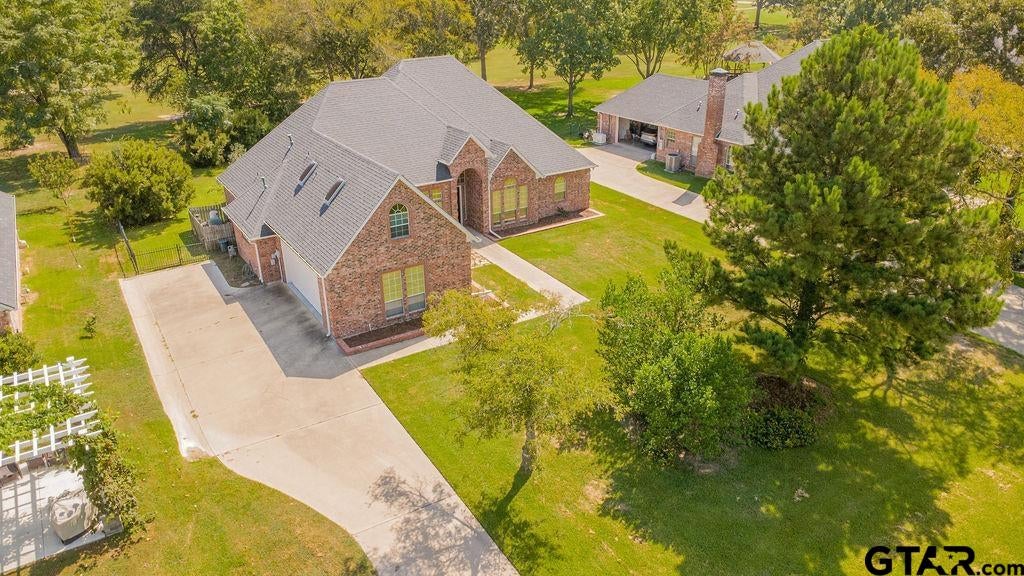
Enter an interest rate to see your estimated monthly payment.Welcome to 205 Clubview Dr, a beautiful Traditional-style home nestled within the gated community of Hideaway. At 3,100 square feet, this thoughtfully designed home features stunning golf course views from both the front and back of the property. As you enter, the attention to detail is evident. Crown molding and Plantation Shutters add a timeless, polished touch, while stained concrete floors provide a distinctive character and easy-care appeal. Just off the foyer, a designated office with French doors creates an ideal space for working from home, reading, or quiet study. Across the entry is a spacious formal dining room perfect for large gatherings. The inviting living room is centered around a gas-log fireplace framed by built-ins and a wall of windows overlooking the golf course, pool/spa. A convenient wet bar adds another touch of functionality for entertaining. The living area flows naturally into the open kitchen and breakfast area, creating a comfortable gathering space for everyday. The spacious laundry room offers an abundance of storage, generous counter space, and a sink, making household tasks more convenient and organized. The primary suite features a sitting area, large walk-in closet, separate shower, garden tub, and double vanities. A private door from the primary bedroom provides direct access to the covered patio, outdoor fireplace, and pool/spa — creating a relaxing retreat just steps from the bedroom. A second full bath is located down the hall from the office for guests. On the opposite side of the home, two additional bedrooms and another full bath provide family members or guests with a comfortable space of their own. Upstairs, a versatile bonus area and half bath offers flexible space that best fits your lifestyle. A floored attic provides additional storage. Practical features include two separate A/C units, along with a two-car garage with a workbench. Hideaway is a resort-style community located in the highly acclaimed Lindale ISD.
| 5 hours ago | Listing updated with changes from the MLS® | |
| 5 hours ago | Listing first seen on site |

The data relating to real estate for sale on this website comes in part from the Internet Data Exchange (IDX) of the Greater Tyler Association of REALTORS Multiple Listing Service. The IDX logo indicates listings of other real estate firms that are identified in the detailed listing information. The information being provided is for consumers' personal, non-commercial use and may not be used for any purpose other than to identify prospective properties consumers may be interested
Last checked - 2026-09-26 10:18 PM UTC