


2725 Pecan Dr.Tyler, TX 75701
Mortgage Calculator
Monthly Payment (Est.)
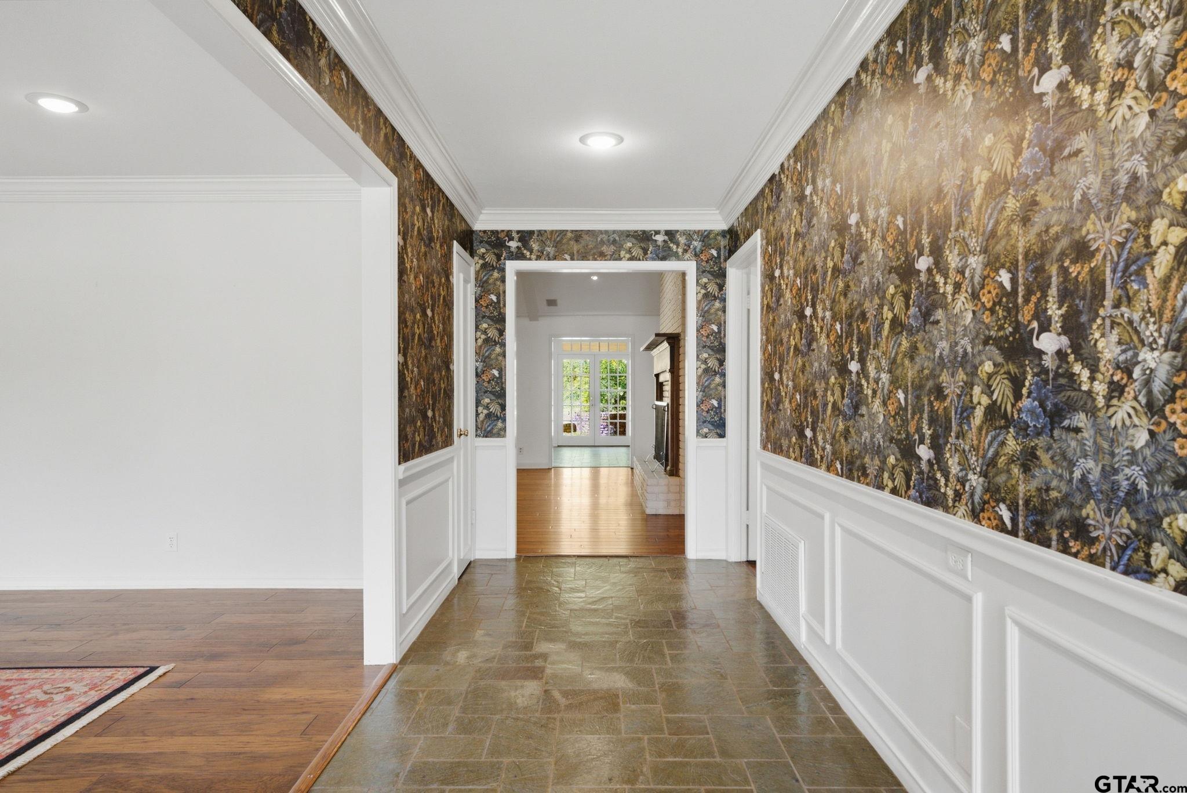
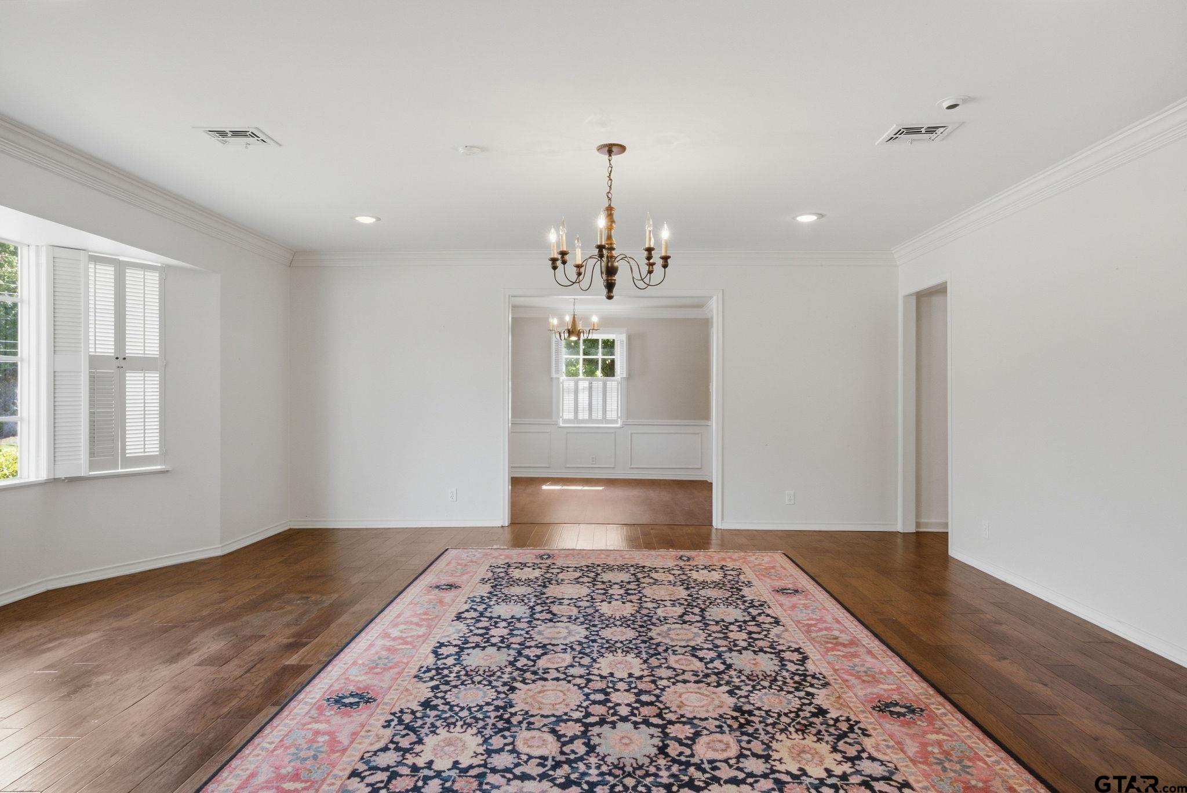
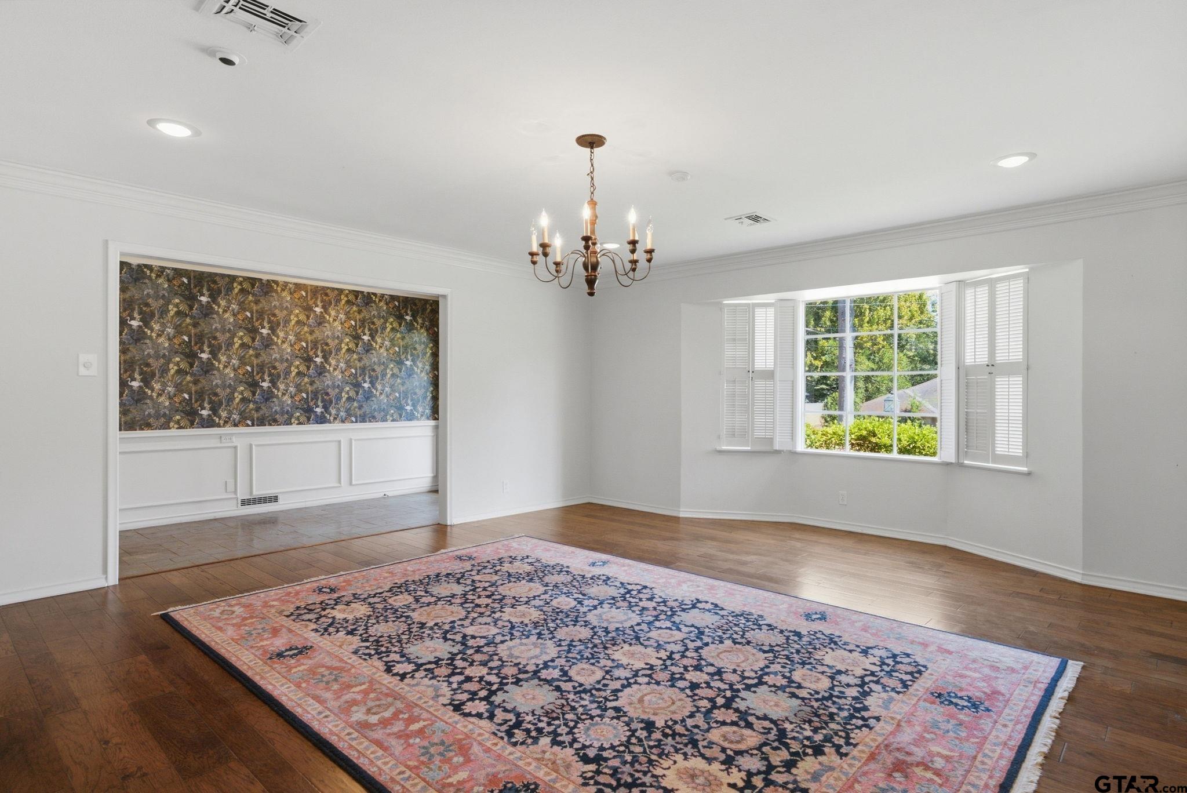
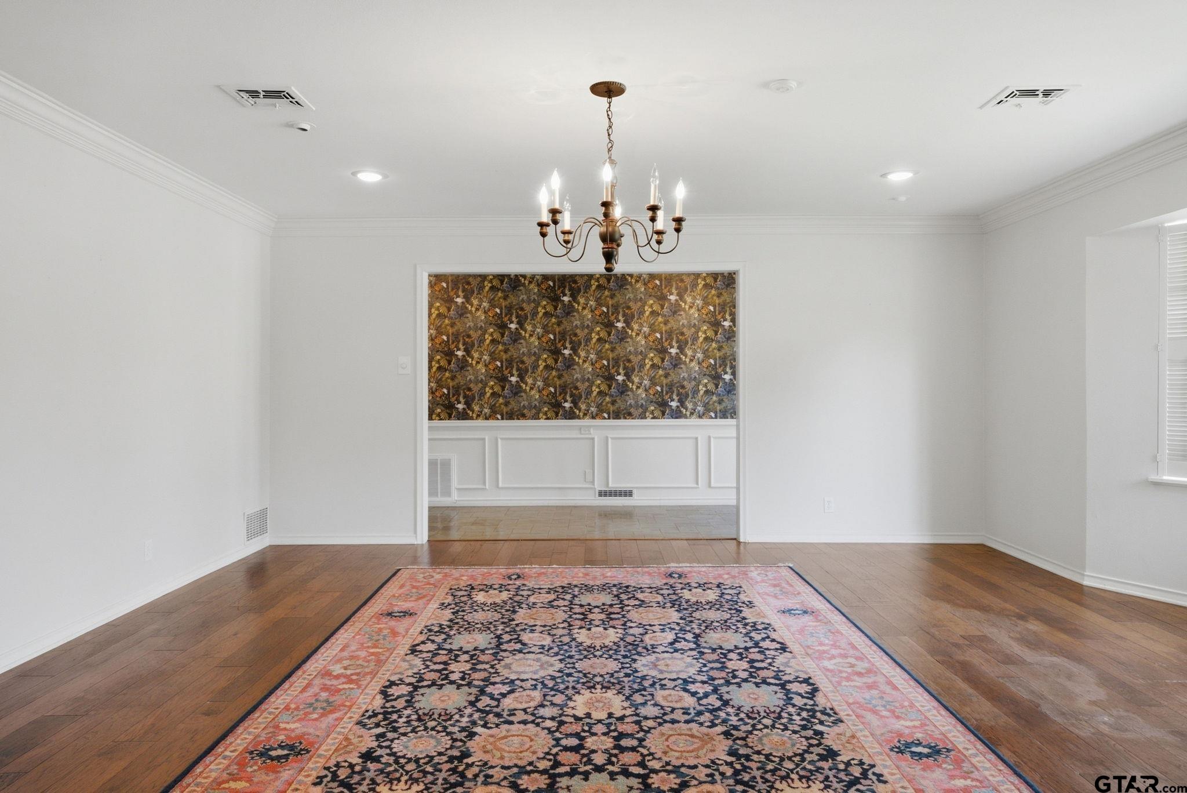
Enter an interest rate to see your estimated monthly payment.Beautifully maintained and truly special, this exceptional single-story luxury home offers more than 4,000 Sq. Ft. of beautifully appointed living space, five spacious bedrooms, and an abundance of room to live, entertain, and unwind. From the moment you enter, the home makes an impression with a gracious foyer accented by designer wallpaper and an inviting sense of scale that continues throughout. The thoughtfully designed floor plan features four distinct living spaces, including a formal living room that opens beautifully to the formal dining room—perfect for elegant entertaining or memorable gatherings. At the heart of the home is a completely renovated chef’s kitchen, thoughtfully designed for both everyday living and entertaining. Exceptional appliances include a Thermador cooktop, Dacor double ovens, and a Monogram built-in refrigerator with custom doors, complemented by additional high-end details and finishes throughout. The private primary retreat is truly remarkable, offering separate his-and-her baths with connecting dressing areas, creating a luxurious and highly functional sanctuary. The fifth bedroom adds an exceptional layer of flexibility. With its own private bath and generous closets, it can serve as a spacious bedroom, game room, home office, or private mother-in-law suite—whatever best suits your lifestyle. Every room is generously proportioned, beautifully maintained, and designed to provide comfort without sacrificing elegance. With its expansive one-level floor plan, sophisticated updates, exceptional kitchen, luxurious primary suite, and versatile living spaces, this is a home that must be experienced in person. A rare opportunity to own a truly beautiful home where space, quality, elegance, and livability come together beautifully.
| 8 hours ago | Listing updated with changes from the MLS® | |
| yesterday | Listing first seen on site |

The data relating to real estate for sale on this website comes in part from the Internet Data Exchange (IDX) of the Greater Tyler Association of REALTORS Multiple Listing Service. The IDX logo indicates listings of other real estate firms that are identified in the detailed listing information. The information being provided is for consumers' personal, non-commercial use and may not be used for any purpose other than to identify prospective properties consumers may be interested
Last checked - 2026-09-29 10:00 PM UTC