


1301 Chilton AveTyler, TX 75701
Mortgage Calculator
Monthly Payment (Est.)
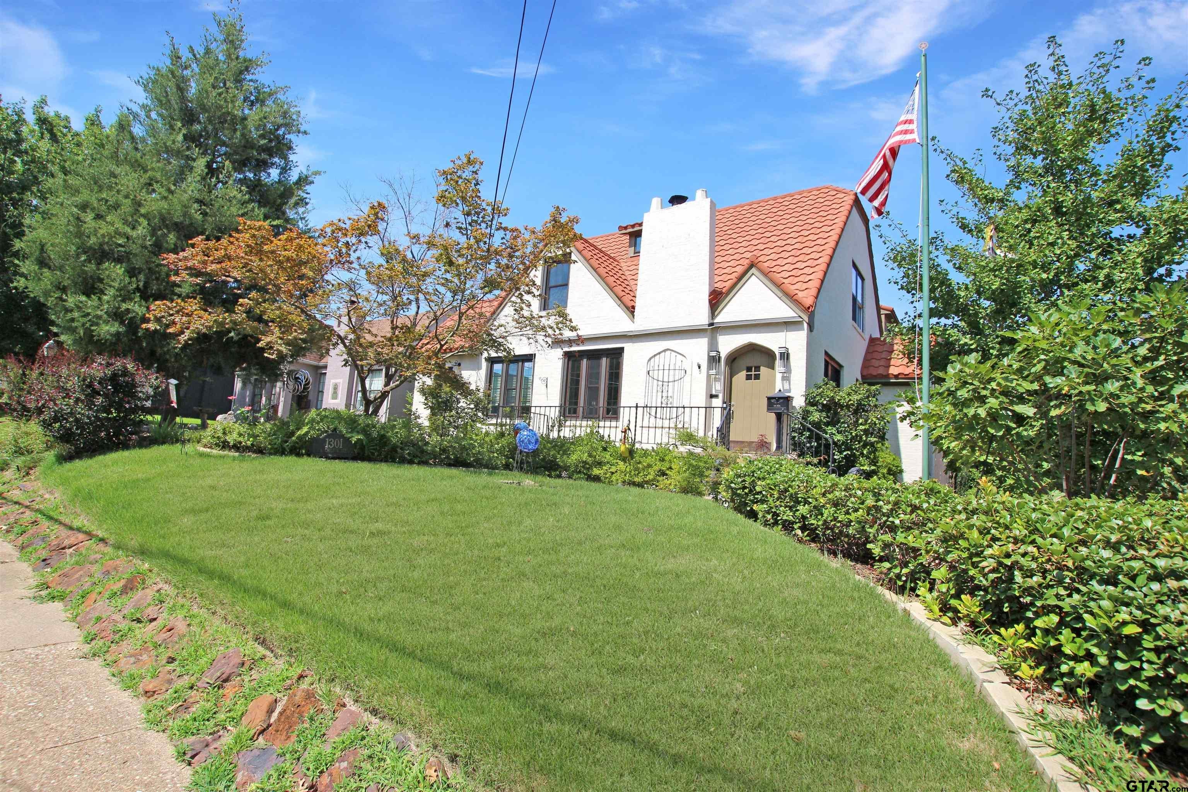
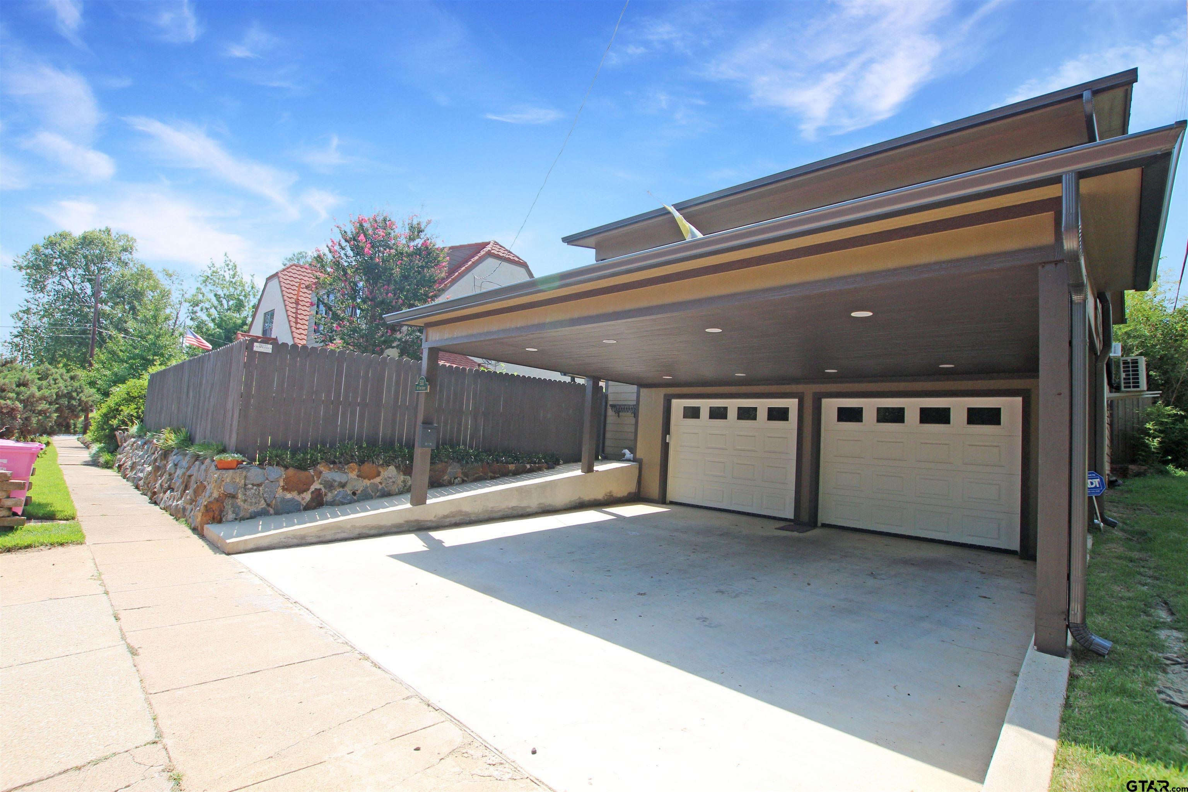
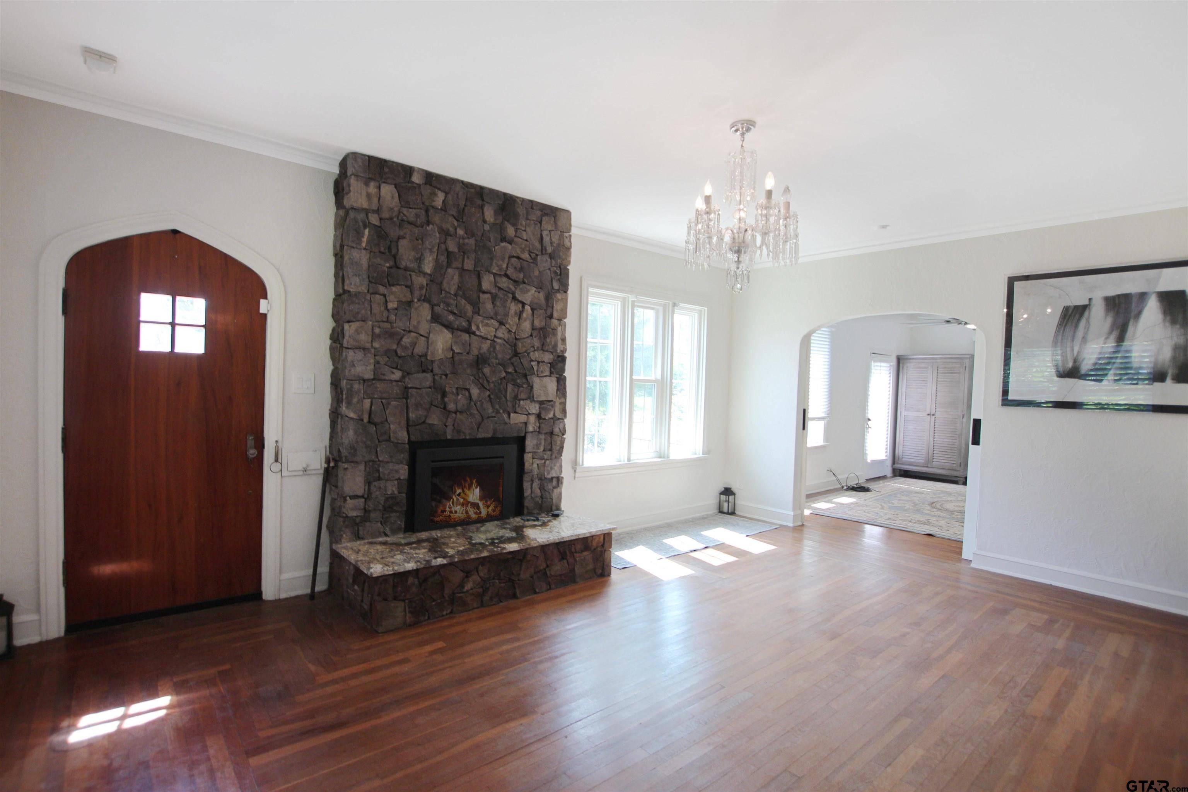
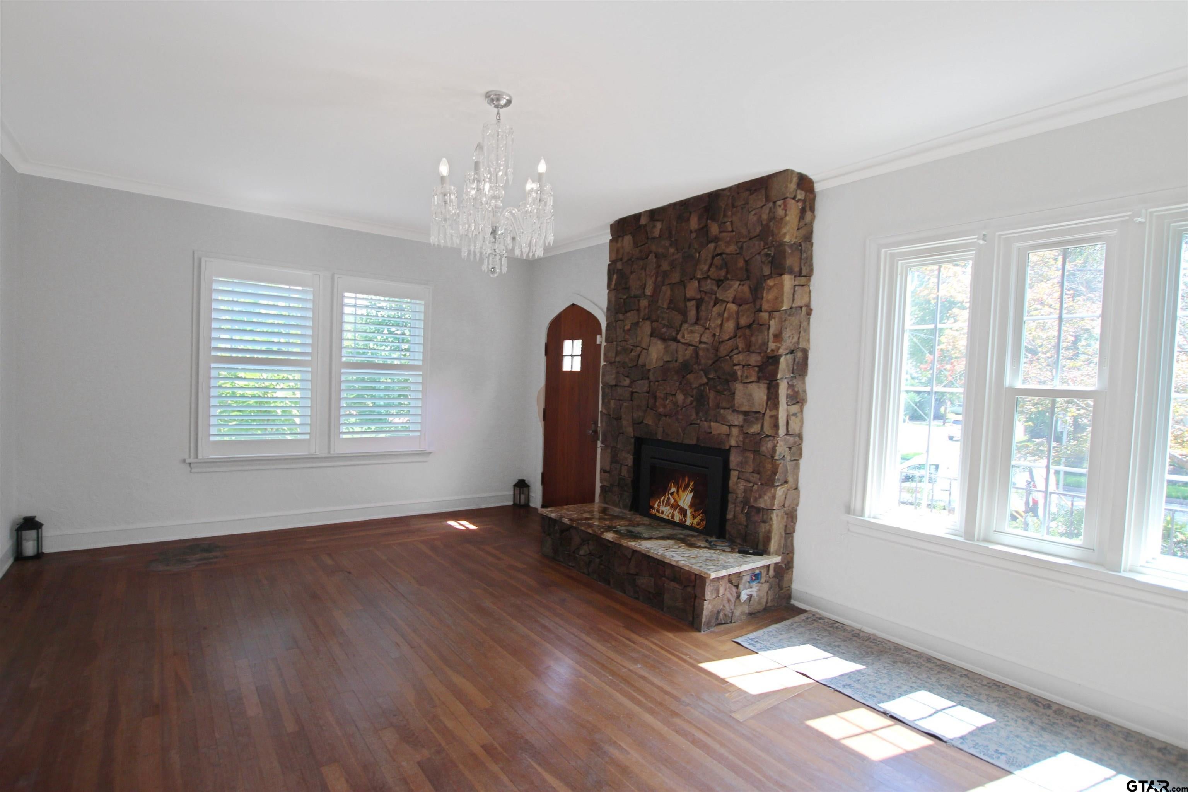
Enter an interest rate to see your estimated monthly payment.Welcome to this beautifully updated 5-bedroom, 3-bath home offering approximately 3,900 square feet of living space with a 2-car garage and 2-car carport in the desirable Bergfeld area of Tyler. With major updates including a new roof, HVAC improvements, added insulation, fresh paint, and a whole-house generator, this property combines character, space, and modern peace of mind. Adding even more value, the property includes a 768 sq ft garage apartment featuring 1 bedroom, 1 bathroom, and a full kitchen—perfect for guests, rental income, or multi-generational living. A separate workshop also provides additional space for hobbies, storage, or projects. As you arrive, you’ll immediately notice the home’s charm and detailed exterior that set it apart. Inside, the main living area is spacious and inviting, highlighted by a beautiful fireplace and unique light fixtures. A second living area offers flexibility for a media room, playroom, or additional lounge space. Near the living areas, a dedicated room currently used as an office can easily be adapted to fit your needs. The kitchen is open and functional with abundant counter space and extensive cabinet storage, while the dining area offers a cozy setting with built-in shelving, cabinetry, and great natural light. All bedrooms and bathrooms are generously sized and feature tasteful updates with distinctive design elements. The primary suite is especially spacious, offering plenty of room to create your own private retreat. Outside, a charming backyard connects the main home to the garage apartment, creating a cohesive and functional outdoor space. The apartment itself features a large living area upon entry, a full kitchen with ample space, and a well-sized bedroom and bathroom. With its extensive updates, versatile layout, income potential, and prime location, this one-of-a-kind property offers exceptional opportunity and flexibility.
| yesterday | Listing updated with changes from the MLS® | |
| yesterday | Listing first seen on site |

The data relating to real estate for sale on this website comes in part from the Internet Data Exchange (IDX) of the Greater Tyler Association of REALTORS Multiple Listing Service. The IDX logo indicates listings of other real estate firms that are identified in the detailed listing information. The information being provided is for consumers' personal, non-commercial use and may not be used for any purpose other than to identify prospective properties consumers may be interested
Last checked - 2026-10-03 12:09 AM UTC