


9465 Cherokee TrlTyler, TX 75703
Mortgage Calculator
Monthly Payment (Est.)
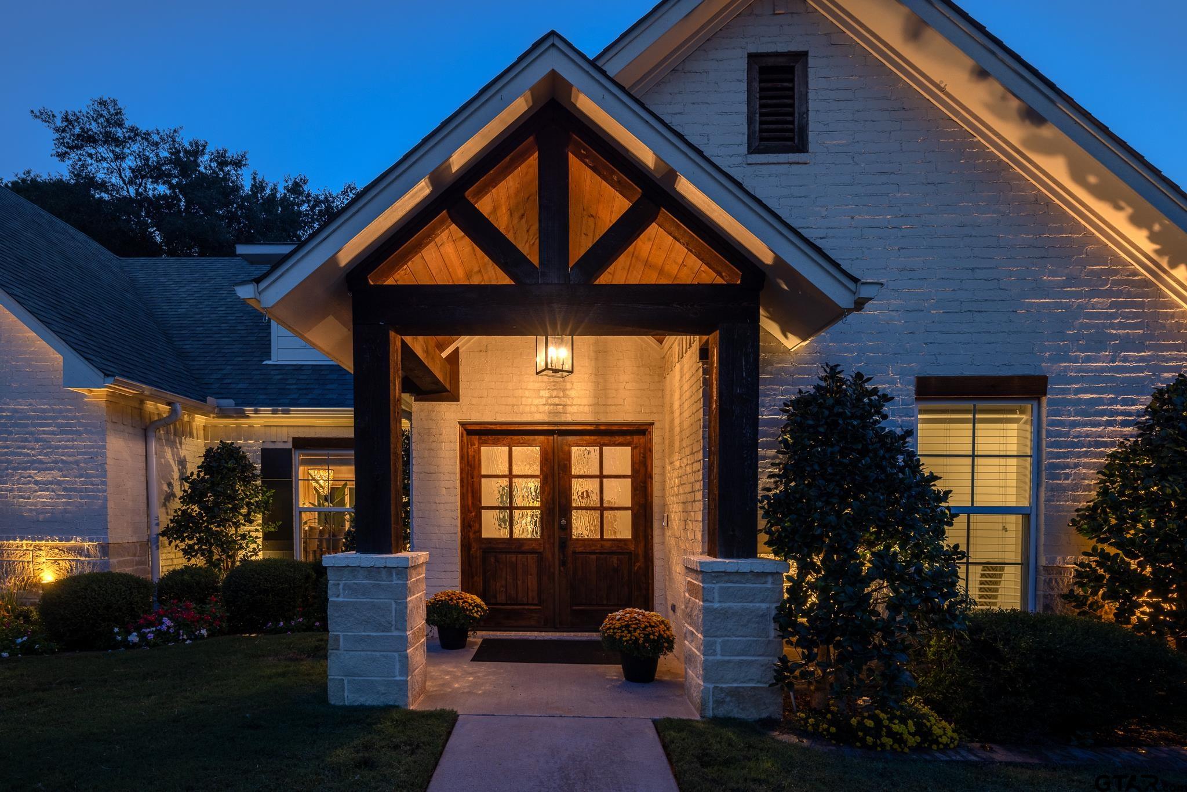
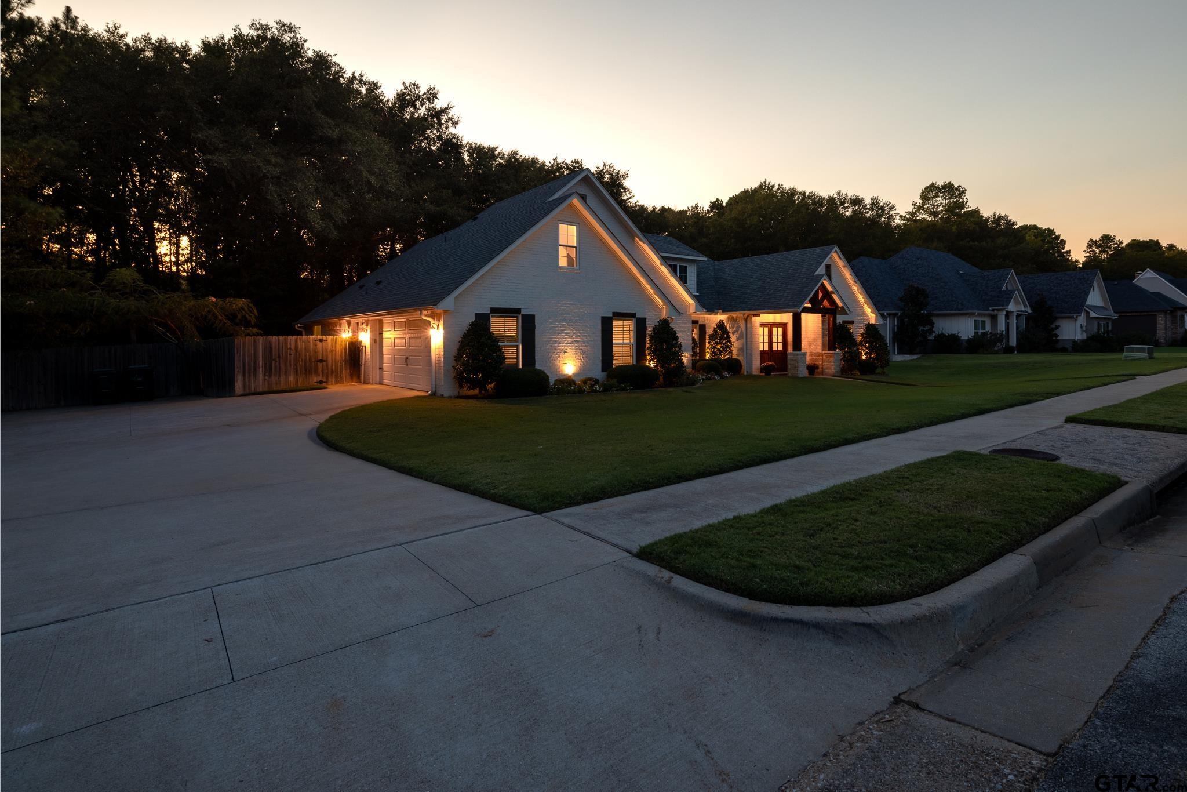
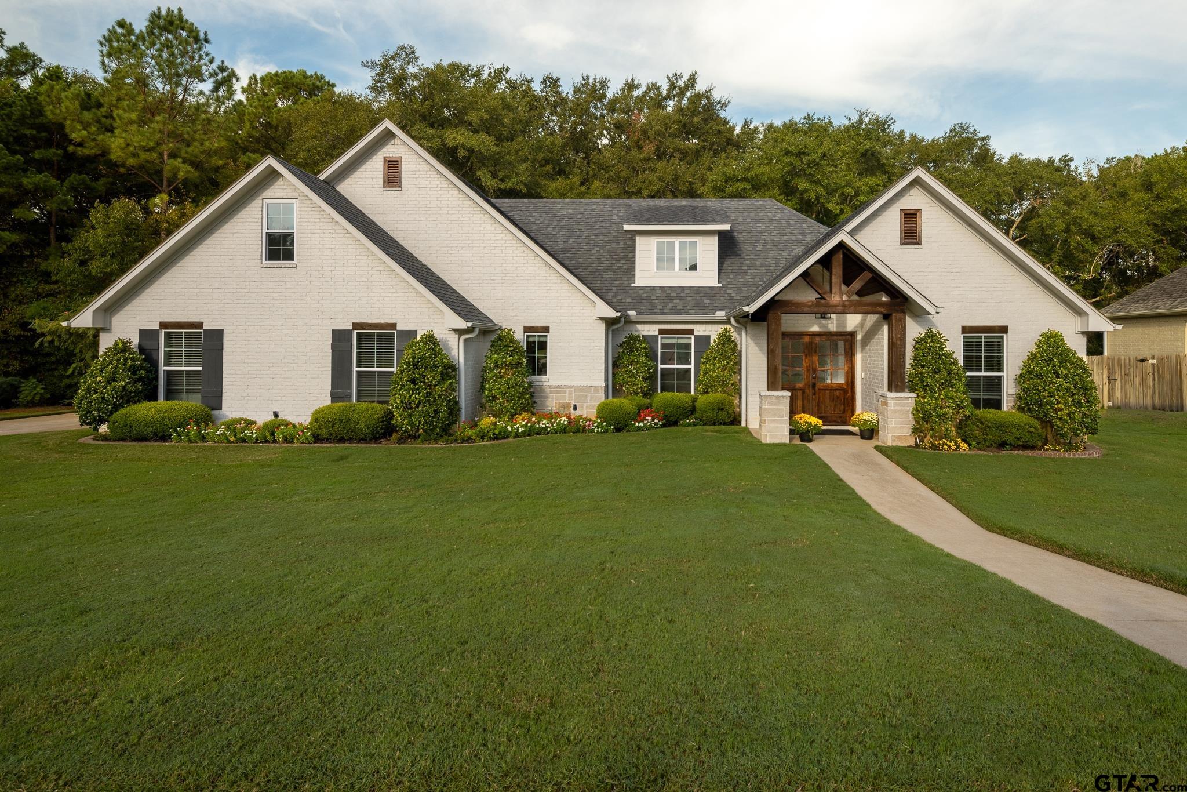
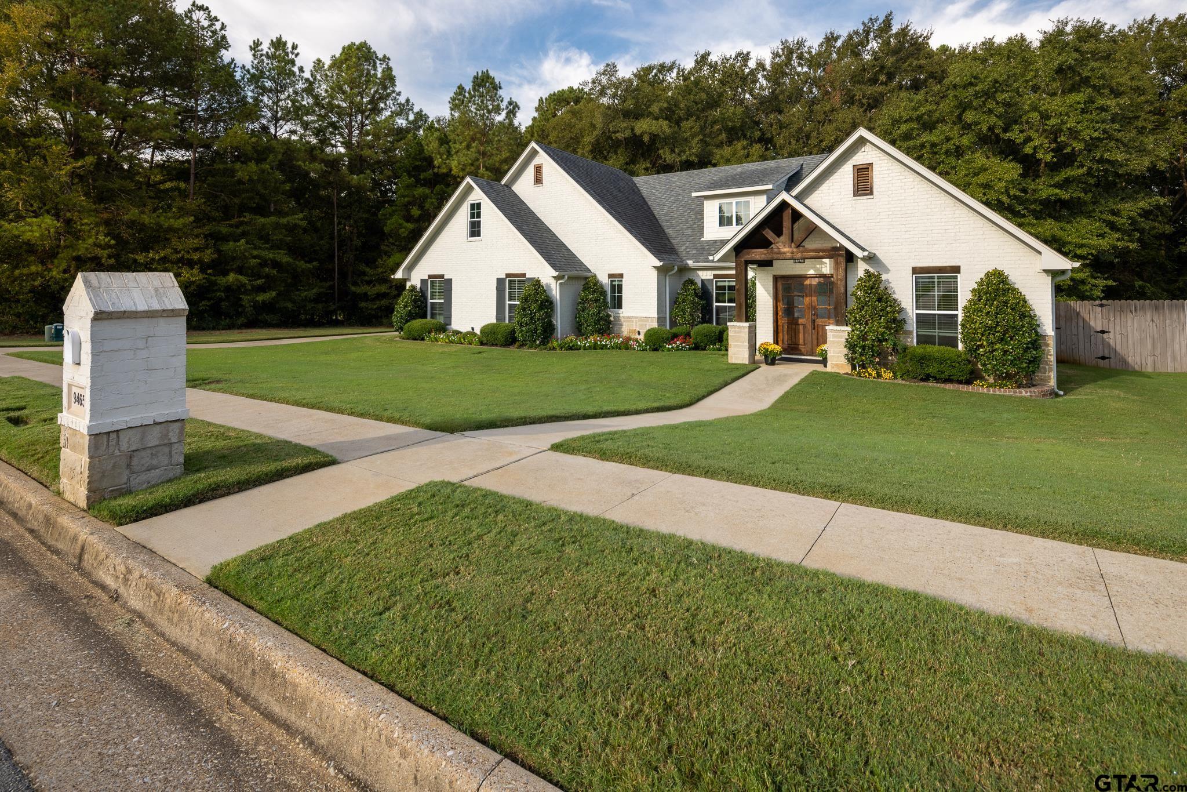
Enter an interest rate to see your estimated monthly payment.Welcome home to one of South Tyler’s most peaceful settings. Built in 2018, this meticulously maintained 4-bedroom, 3-bath custom home combines beautiful finishes, thoughtful design and an exceptional setting. Enjoy sweeping forest views from nearly every window, including the living room, kitchen, outdoor deck, primary bedroom and bath. The backyard features a wrought iron fence that preserves the view and offers ample room for a pool with space to spare. Inside, the open split-floor plan is ideal for living and entertaining, with soaring vaulted ceilings, rustic beams, a floor-to-ceiling fireplace, elegant trim and abundant natural light. The kitchen and primary bath feature honed marble countertops, professionally sealed for durability. The kitchen includes double ovens, a 5-burner gas cooktop and whisper-quiet Bosch dishwasher. Recently repainted cabinets and a contrasting color island are complemented by new high-end brushed-gold hardware.The primary suite and two additional bedrooms are downstairs. The fourth bedroom and third bath are upstairs. The room could also be used as a game room, home office, media room or private guest suite. An oversized laundry room is accessible from both the primary suite through a convenient closet walk-through and from the hallway. It can easily serve as a built-in pet area. A charming Dutch door provides additional character. Other thoughtful features include landscape lighting, attic storage with spray foam insulation, an amazing pantry with a window and antique glass-paneled farmhouse door, low-E windows and a polyaspartic-coated floor in the oversized 2-car garage. At dusk, listen for owls calling from the trees and watch deer wander through the creek corridor. Enjoy beautiful sunrises and sunsets while remaining minutes from Cumberland Mall, fine dining, top-rated Whitehouse schools and a new entertainment destination currently being developed. This is a rare opportunity to own this special property.
| 5 hours ago | Listing updated with changes from the MLS® | |
| 15 hours ago | Listing first seen on site |

The data relating to real estate for sale on this website comes in part from the Internet Data Exchange (IDX) of the Greater Tyler Association of REALTORS Multiple Listing Service. The IDX logo indicates listings of other real estate firms that are identified in the detailed listing information. The information being provided is for consumers' personal, non-commercial use and may not be used for any purpose other than to identify prospective properties consumers may be interested
Last checked - 2026-10-02 10:24 PM UTC