Save
Ask
Tour
Hide
Share
$405,999
1 Day On Site

2218 Rana
Flint, TX 75762

For Sale|Single Family Residence|Active
5
Beds
3
Total Baths
3
Full Baths
2,536
SqFt
$160
/SqFt
2019
Built
Subdivision:
Oasis South
County:
Smith
2218 Rana2218 Rana2218 Rana2218 Rana
Save
Ask
Tour
Hide
Share

Mortgage Calculator

Monthly Payment (Est.)

Enter an interest rate to see your estimated monthly payment.
Calculator powered by Showcase IDX, a Constellation1 Company. Copyright ©2026 Information is deemed reliable but not guaranteed.

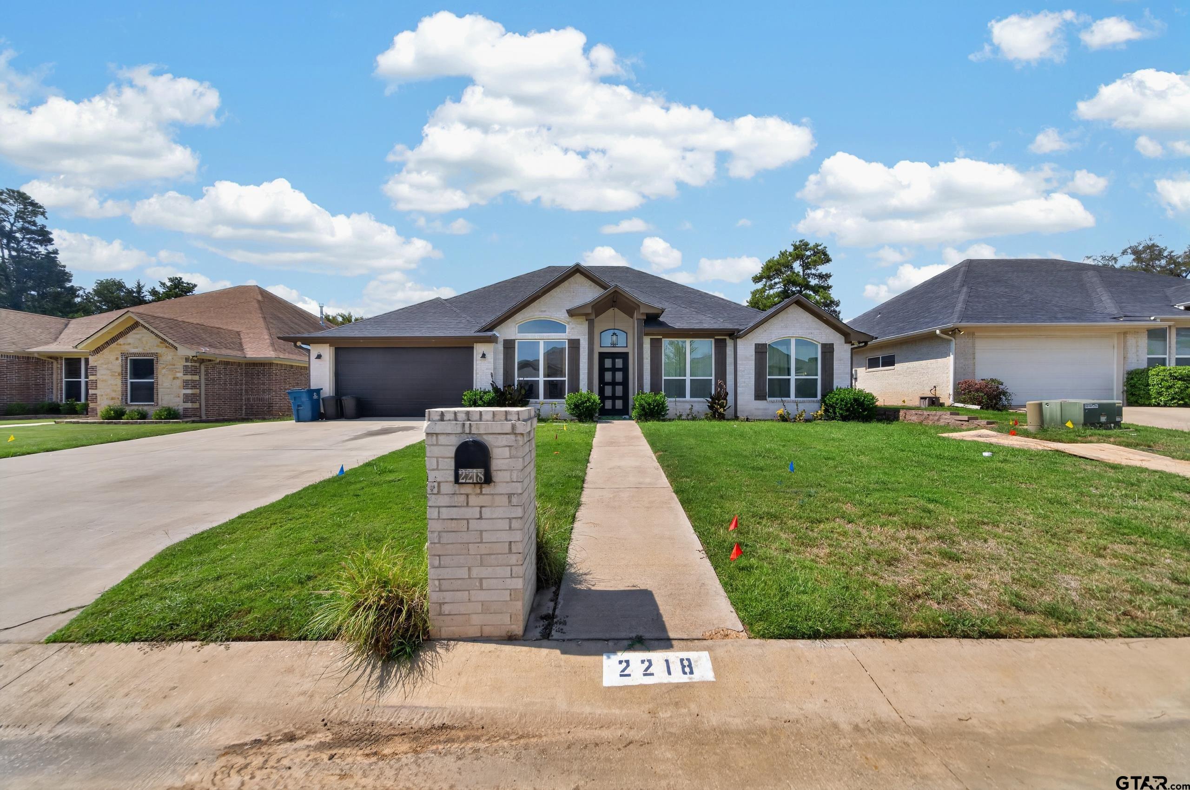
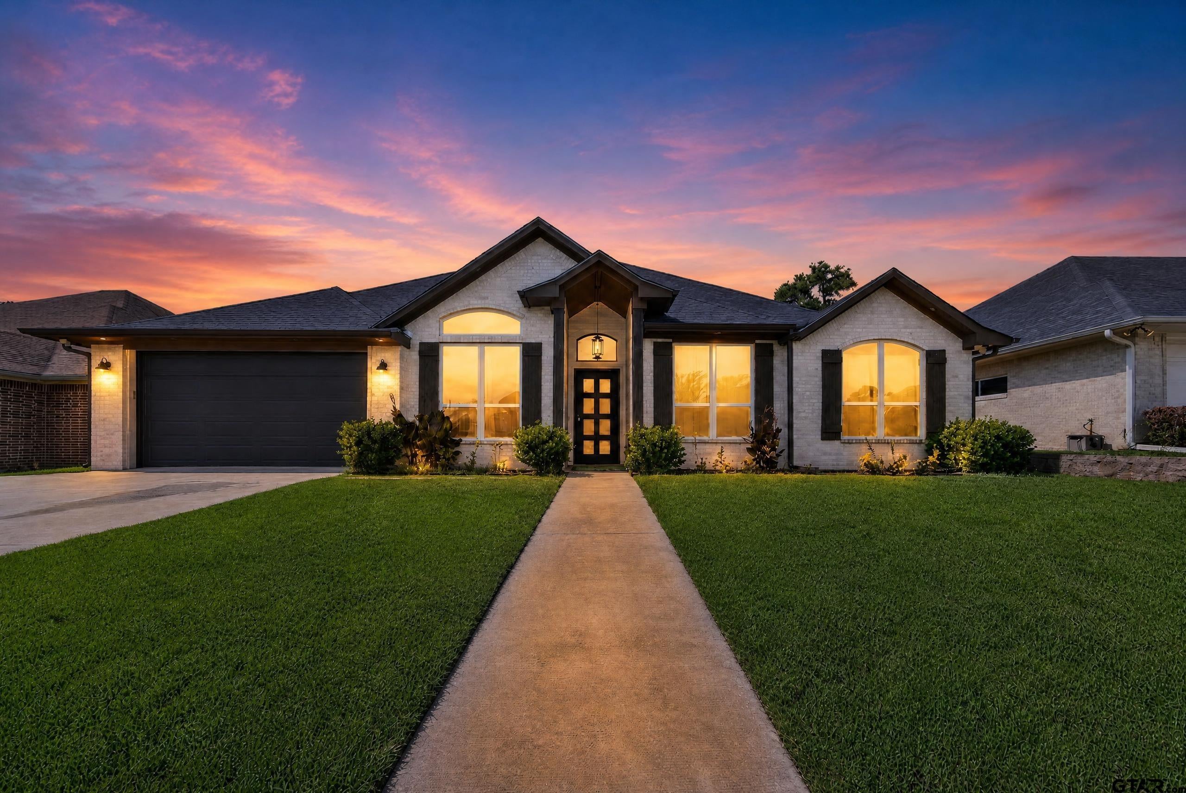
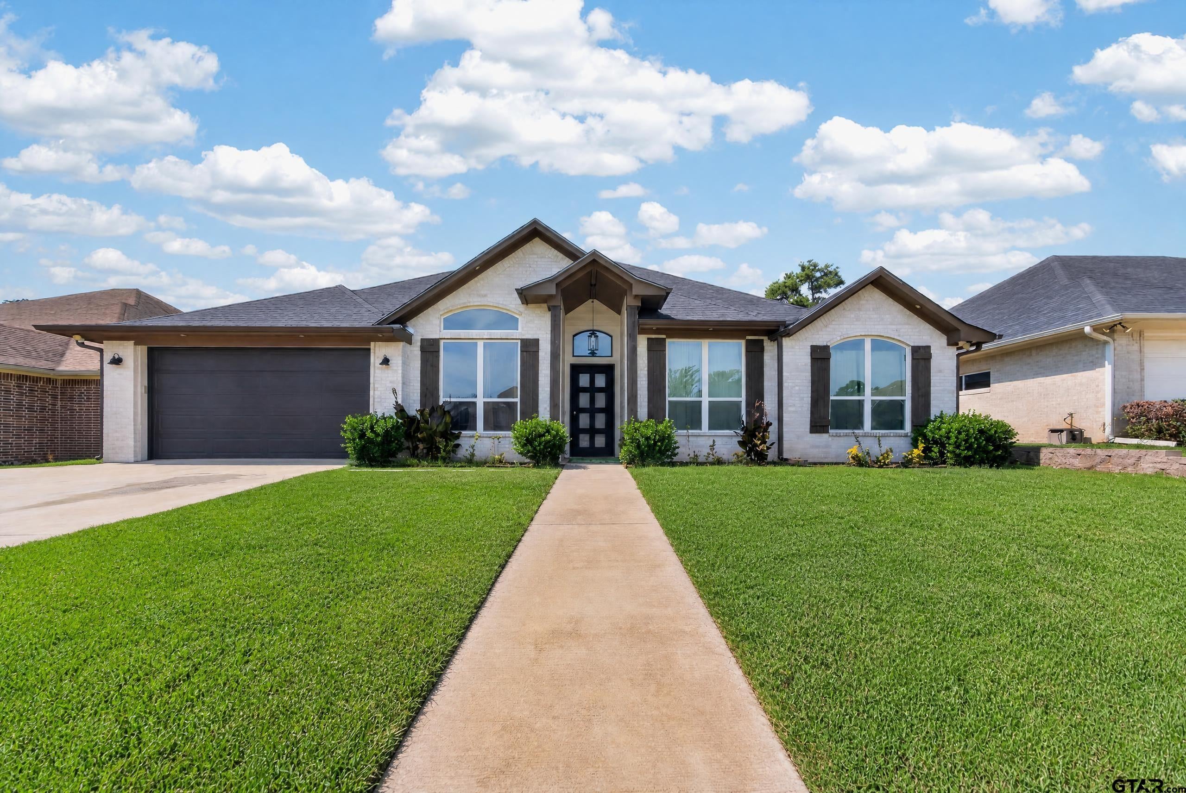
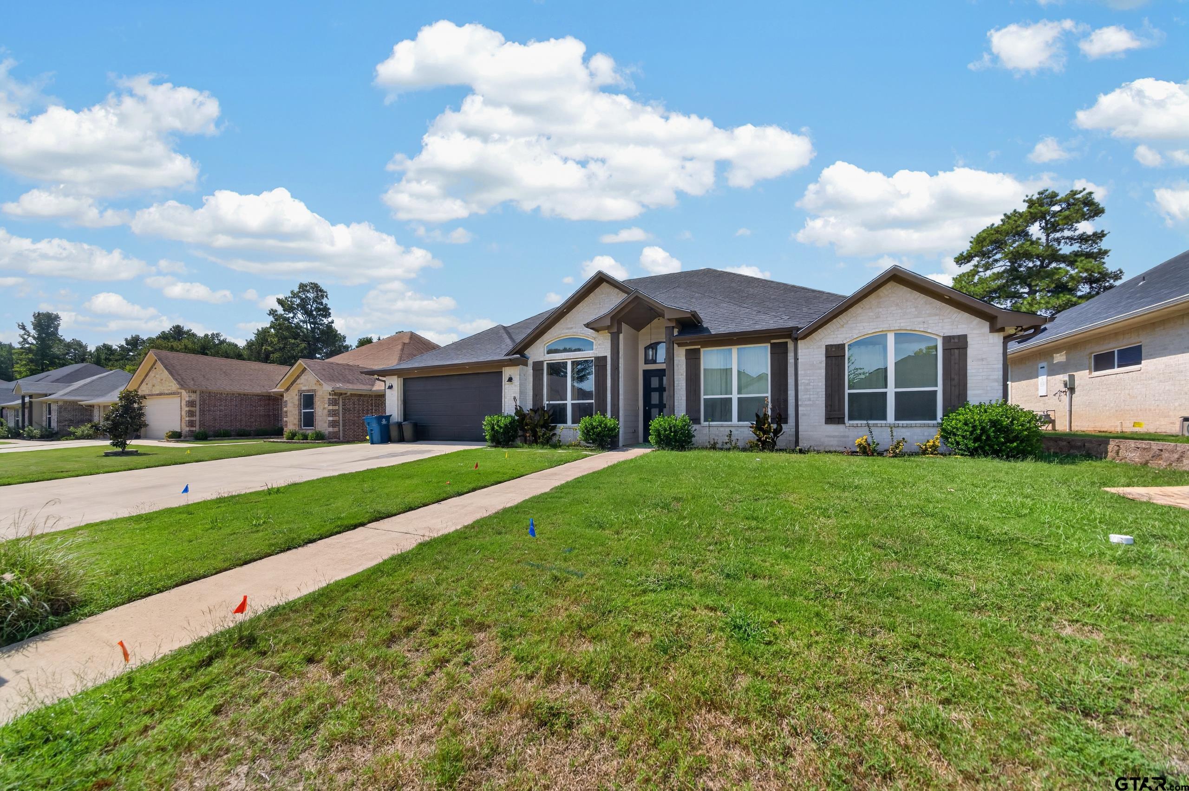
Welcome to this stunning 5-bedroom, 3-bathroom home in the desirable Oasis South neighborhood! Designed with flexibility and entertaining in mind, the open-concept layout seamlessly connects the spacious living room, breakfast room and a high-end kitchen. Formal dining room located off of entrance. The kitchen is a true culinary haven featuring a gas cooktop, pot filler, double ovens, a generous island with seating, and a large walk-in pantry. An abundance of windows throughout fills the home with exceptional natural light. The versatile 5th bedroom offers endless possibilities—perfect for a home office, media room, gym, or second living space. Master bedroom split with large bathroom and double closets. Step outside to enjoy a fully fenced backyard ideal for outdoor relaxation. All of this, just minutes from Tyler’s premier shopping and dining!

Save
Ask
Tour
Hide
Share
Listing Snapshot
Price 
$405,999
Days On Site 
1 Day
Bedrooms 
5
Inside Area (SqFt) 
2,536 sqft
Total Baths 
3
Full Baths 
3
Partial Baths 
N/A
Lot Size 
0.21 Acres
Year Built 
2019
MLS® Number 
26013581
Status 
Active
Property Tax 
$6,334.88
HOA/Condo/Coop Fees 
$18.75 monthly
Sq Ft Source 
N/A
Friends & Family
Recent Activity
yesterdayListing updated with changes from the MLS®
yesterdayListing first seen on site
General Features
Acres 
0.21
Foundation 
Slab
Garage 
Yes
Garage Spaces 
2
Levels 
One
Property Sub Type 
Single Family Residence
Security 
Closed Circuit Camera(s)Smoke Detector(s)
Sewer 
Public Sewer
Style 
Traditional
Interior Features
Appliances 
DishwasherDisposalMicrowaveDouble OvenGas Cooktop
Cooling 
Central AirElectricCeiling Fan(s)
Fireplace Features 
Other
Heating 
CentralElectric
Interior 
Breakfast BarWalk-In Closet(s)Kitchen IslandPantry
Save
Ask
Tour
Hide
Share
Exterior Features
Construction Details 
Brick
Fencing 
Wood
Patio And Porch 
Covered
Roof 
Composition
Community Features
Association Fee 
$225.0
Association Fee Frequency 
Annually
Schools
School District
Unknown
Elementary School
Owens
Middle School
Three Lakes
High School
Tyler Legacy
Listing courtesy of Amanda Jackson of RealEdge Real Estate - Tyler [email protected]


The data relating to real estate for sale on this website comes in part from the Internet Data Exchange (IDX) of the Greater Tyler Association of REALTORS Multiple Listing Service. The IDX logo indicates listings of other real estate firms that are identified in the detailed listing information. The information being provided is for consumers' personal, non-commercial use and may not be used for any purpose other than to identify prospective properties consumers may be interested
Last checked - 2026-10-06 10:20 PM UTC

Neighborhood & Commute
Source: Walkscore
Disclosure: Community information and market data powered by Constellation Data Labs. Information is deemed reliable but not guaranteed.
Save
Ask
Tour
Hide
Share