


3113 SHADOW PINE DRLaRue, TX 75770
Mortgage Calculator
Monthly Payment (Est.)
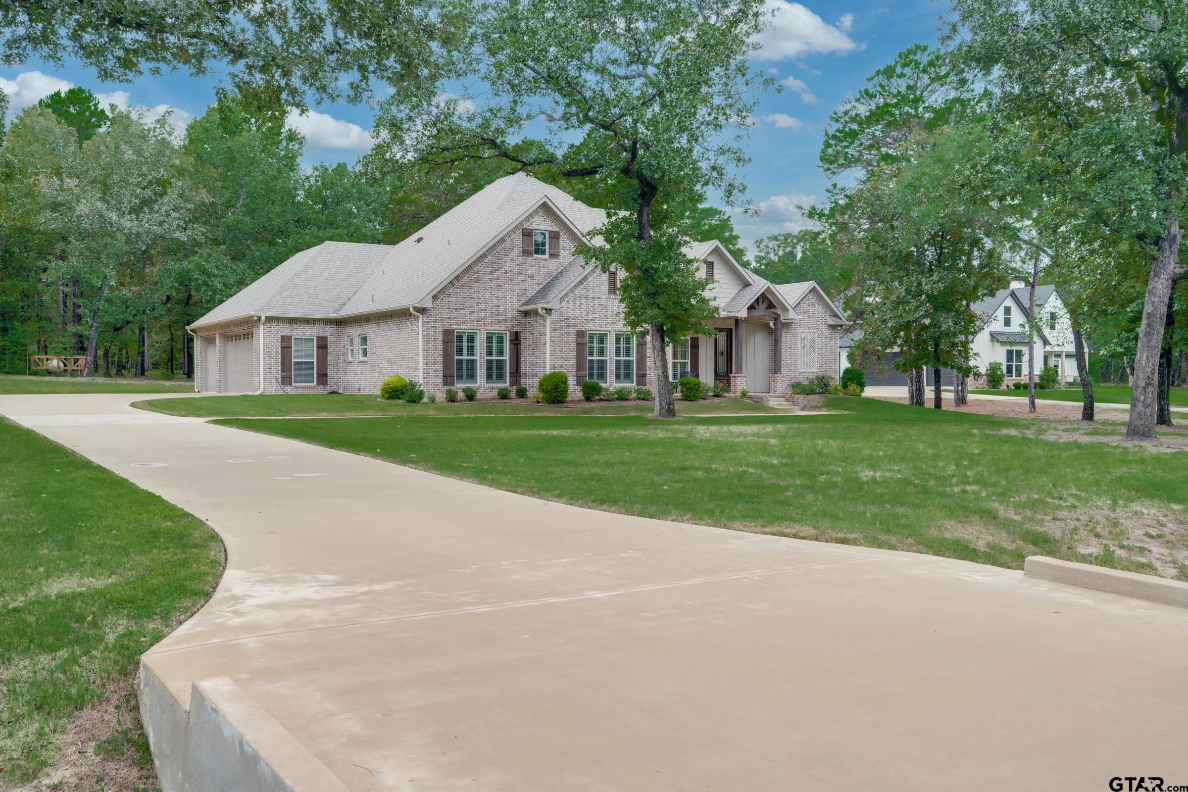
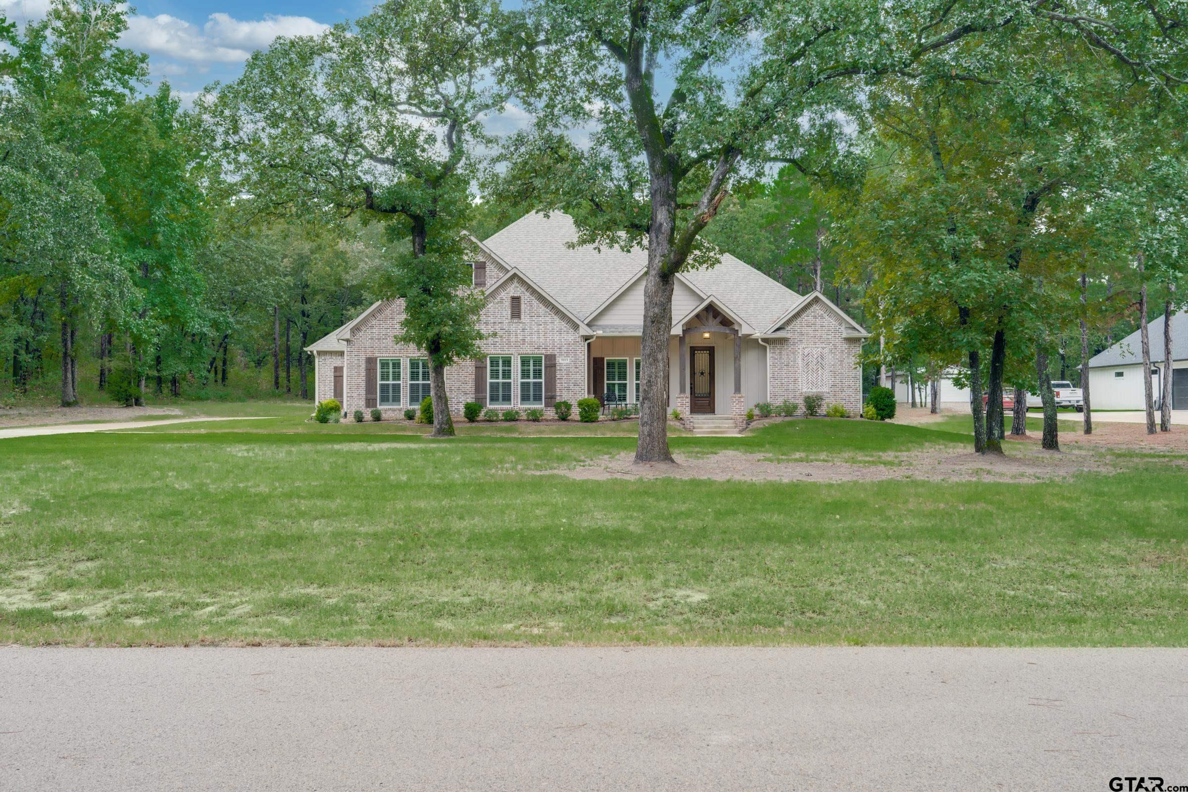
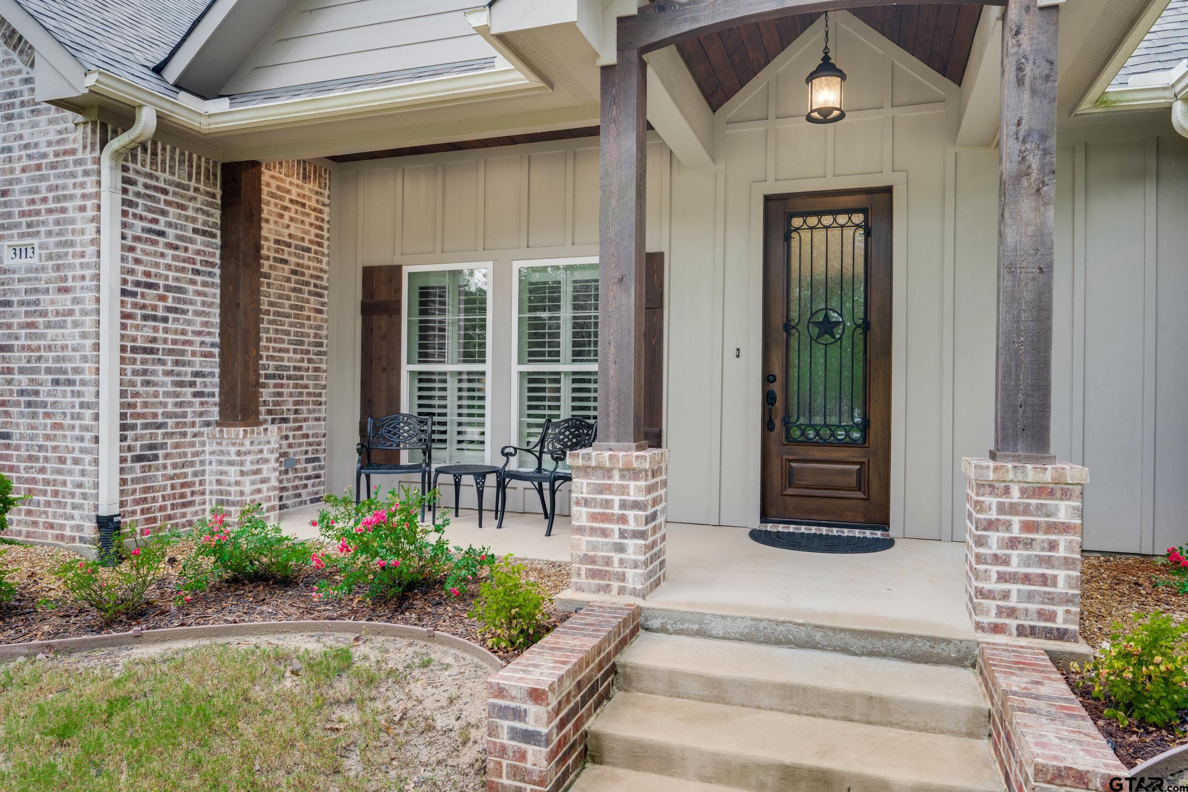
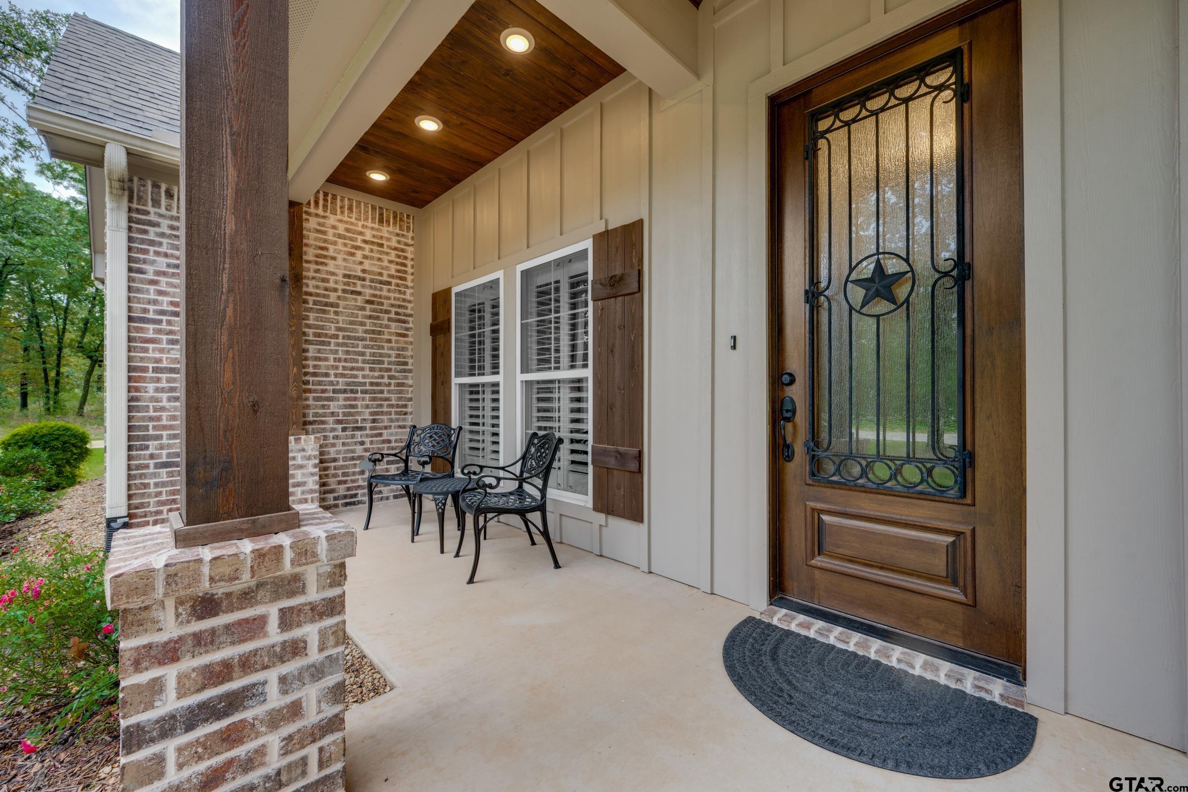
Enter an interest rate to see your estimated monthly payment.Peaceful lake living and spacious privacy come together in this custom water view home built in 2023 on 1.87 acres in gated Legacy Shores on Lake Palestine. Located on a bay known for some of the best fishing on the lake, this beautiful community is cherished by those who appreciate space, nature and abundant wildlife. A concrete driveway leads to the 2360 sq. ft. brick home with a 3-car garage and sidewalk to the inviting covered front porch. Inside, a versatile office or bedroom with large picture window is located off entry hall while the open-concept living area welcomes you with a gas-log fireplace flanked by custom shelving and built-in cabinetry. The adjacent kitchen features stained White Oak custom cabinetry, island with breakfast bar, dining area overlooking the tree-shaded backyard, and stainless appliances including gas cooktop, electric oven, built-in microwave and dishwasher. The countertops through entire home are quartz. Engineered pecan flooring flows throughout the living areas, while plantation shutters adorn street-facing windows. The spacious primary suite features a tray ceiling, and the bath offers dual sinks and a roll-in shower with built-in bench. The oversized primary closet includes a convenient built-in chest. Three spacious guest bedrooms are thoughtfully split from the primary suite for privacy. Step onto the screened porch with stained wood ceiling and enjoy the peaceful setting overlooking the huge, level backyard framed by mature trees. The 3-car garage provides abundant room for vehicles, equipment or a workshop area. Additional amenities include Hardie siding, propane tank, alarm system and tankless water heater. For even more lake enjoyment, the drive to the lakefront boathouse lot is just across the road and down the block. Build your own boathouse for convenient access to fishing and relaxing by the water while enjoying the natural beauty that surrounds you.
| yesterday | Listing updated with changes from the MLS® | |
| yesterday | Listing first seen on site |

The data relating to real estate for sale on this website comes in part from the Internet Data Exchange (IDX) of the Greater Tyler Association of REALTORS Multiple Listing Service. The IDX logo indicates listings of other real estate firms that are identified in the detailed listing information. The information being provided is for consumers' personal, non-commercial use and may not be used for any purpose other than to identify prospective properties consumers may be interested
Last checked - 2026-10-08 12:02 AM UTC