


7015 Cottage SquareTyler, TX 75703
Mortgage Calculator
Monthly Payment (Est.)
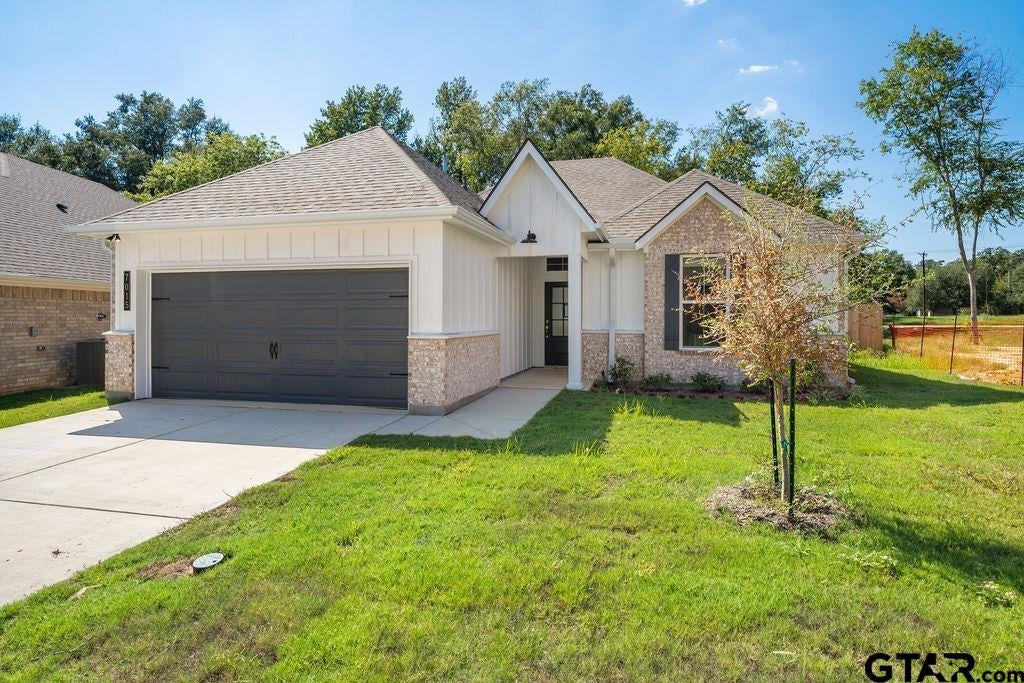
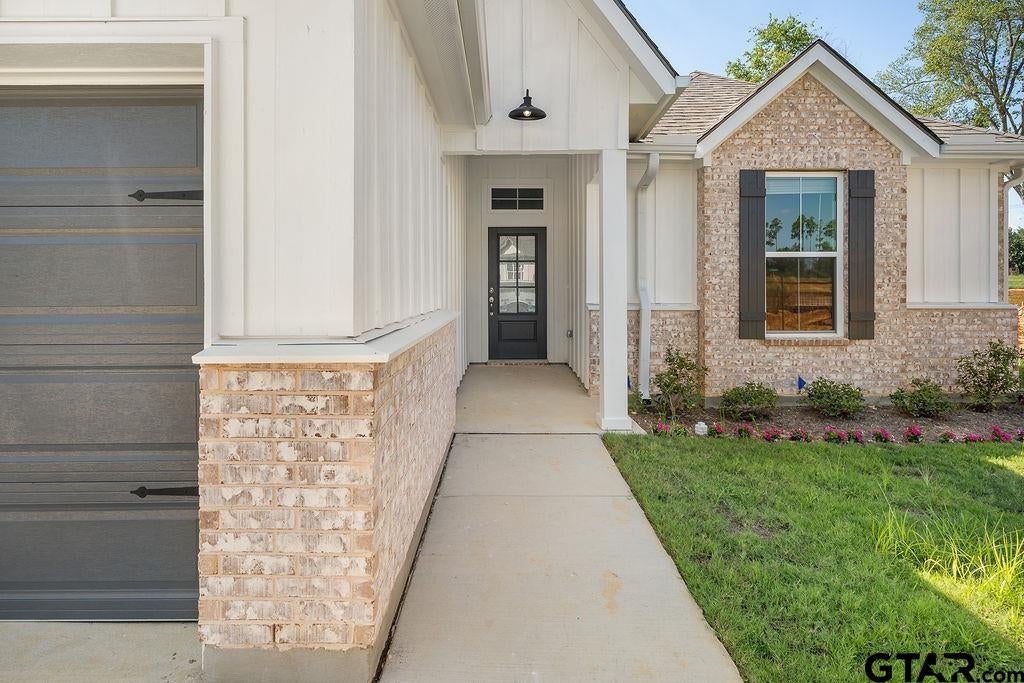
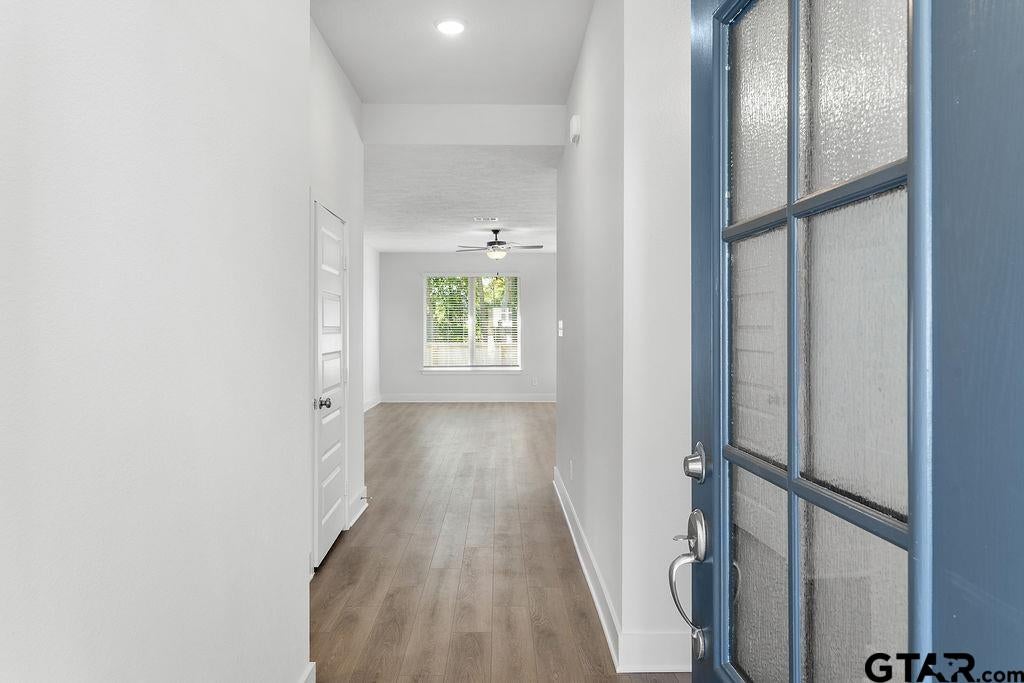
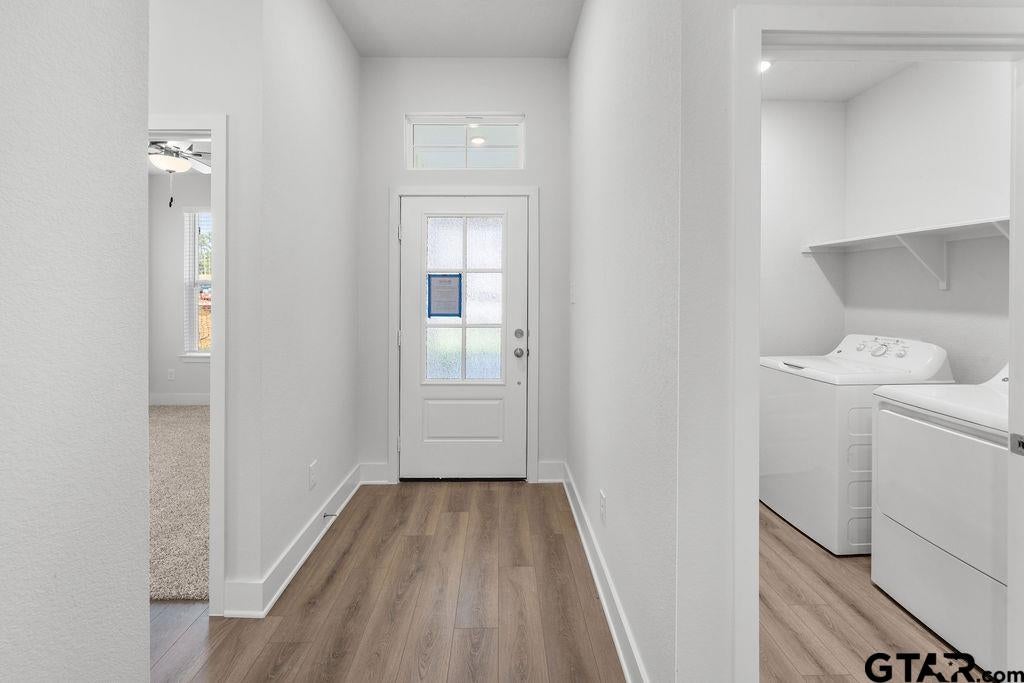
Enter an interest rate to see your estimated monthly payment.Single-story living with four bedrooms! This 1,654 sq ft Modern 1651 plan in Henshaw Creek has a three-sided brick and James Hardie® siding exterior, a covered front porch, gutters around the whole home, and a two-car garage with an opener. Inside, 10-foot ceilings in the entry, foyer, and hall open into a large living, dining, and kitchen area. The corner kitchen has a center island with the sink, granite countertops, a tile backsplash, painted 42" upper cabinets with soft-close drawers, pendant lighting, a pantry, and stainless steel GE® gas appliances. The primary bedroom sits away from the other bedrooms and has a walk-in closet. Its bath has dual sinks and a 42"x60" walk-in shower with tile walls and a raincan shower head. Two of the secondary bedrooms also have walk-in closets. Shaw® vinyl plank flooring runs through the main living areas, with Shaw® tile in every bath. Energy-efficient features include a tankless water heater, R-38 ceiling insulation, a standalone fresh air system, and a programmable thermostat. Outside, you'll find a 6' privacy fence, an upgraded landscape package, full Bermuda sod, and a full-yard irrigation system. Upgrades Included: Integral Miniblinds in the Full Lite Rear Door, Painted Cabinets, a Single Basin Kitchen Sink, and a Walk-In Shower with Tile Walls and Fiberglass Floor
| 9 hours ago | Listing updated with changes from the MLS® | |
| 9 hours ago | Listing first seen on site |

The data relating to real estate for sale on this website comes in part from the Internet Data Exchange (IDX) of the Greater Tyler Association of REALTORS Multiple Listing Service. The IDX logo indicates listings of other real estate firms that are identified in the detailed listing information. The information being provided is for consumers' personal, non-commercial use and may not be used for any purpose other than to identify prospective properties consumers may be interested
Last checked - 2026-10-08 10:41 PM UTC