


2929 SunnybrookTyler, TX 75701
Mortgage Calculator
Monthly Payment (Est.)
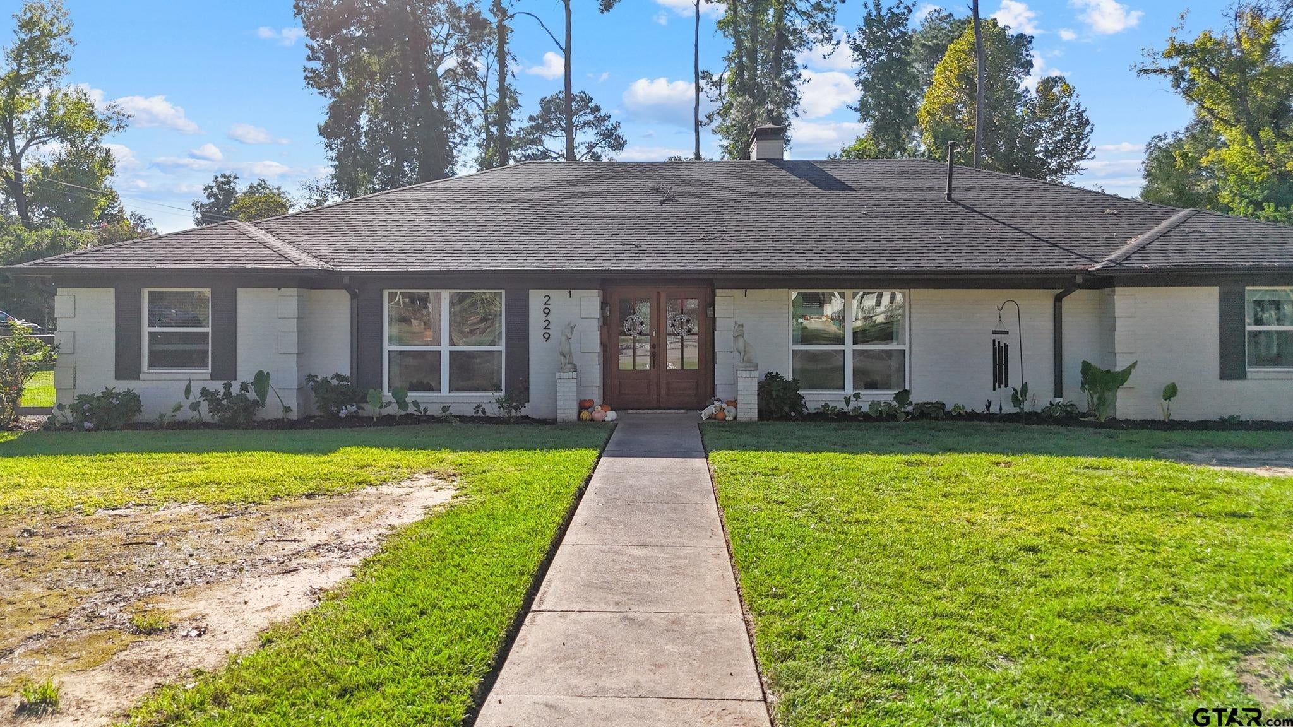
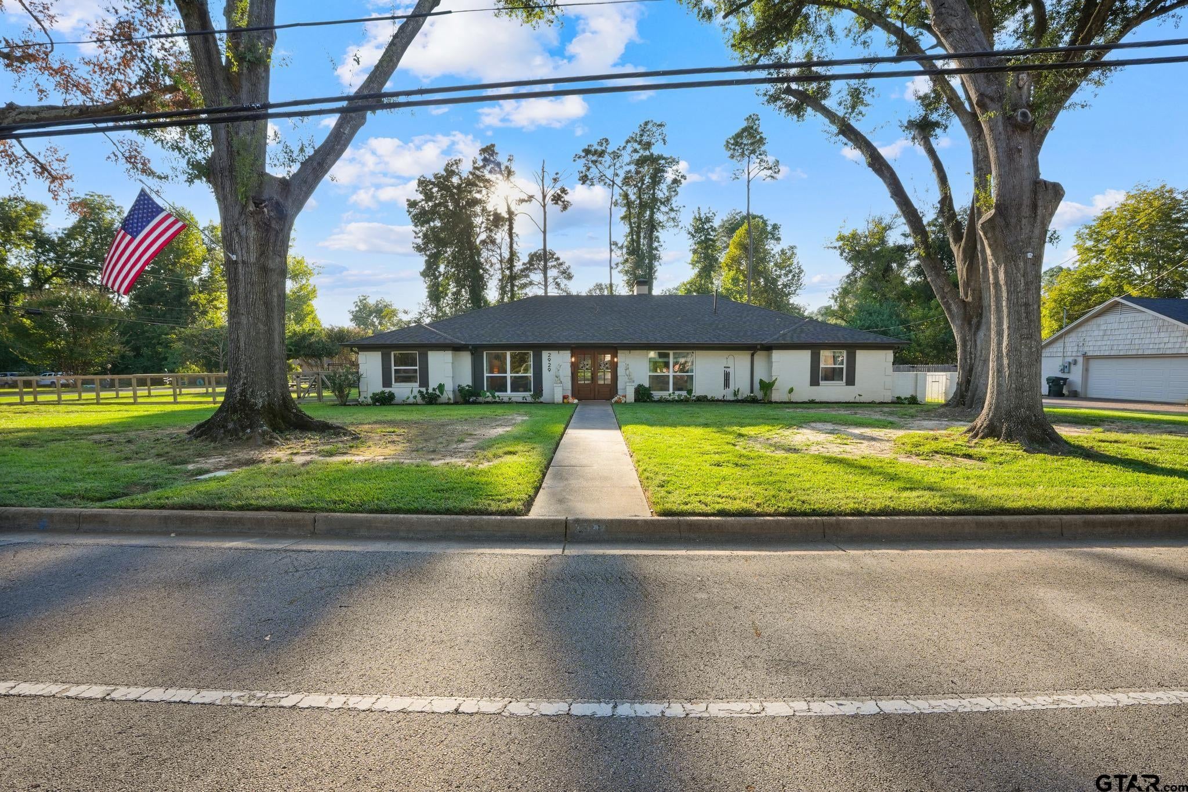
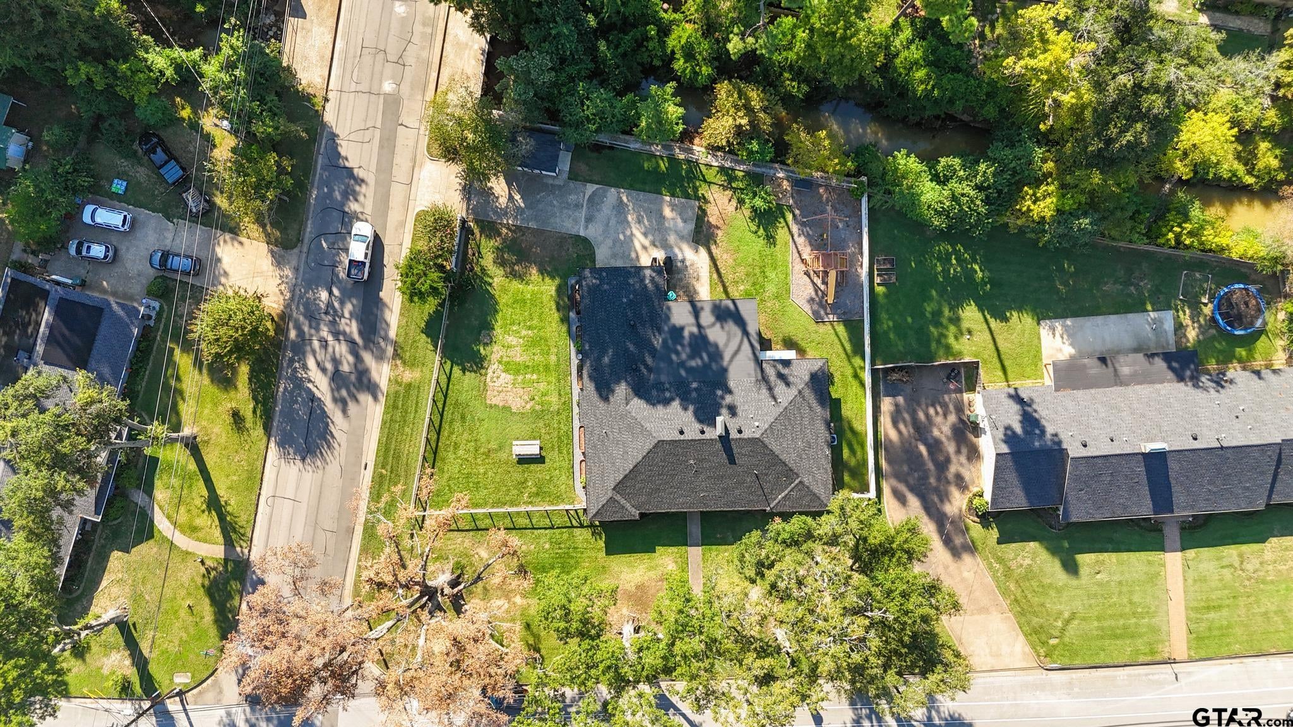
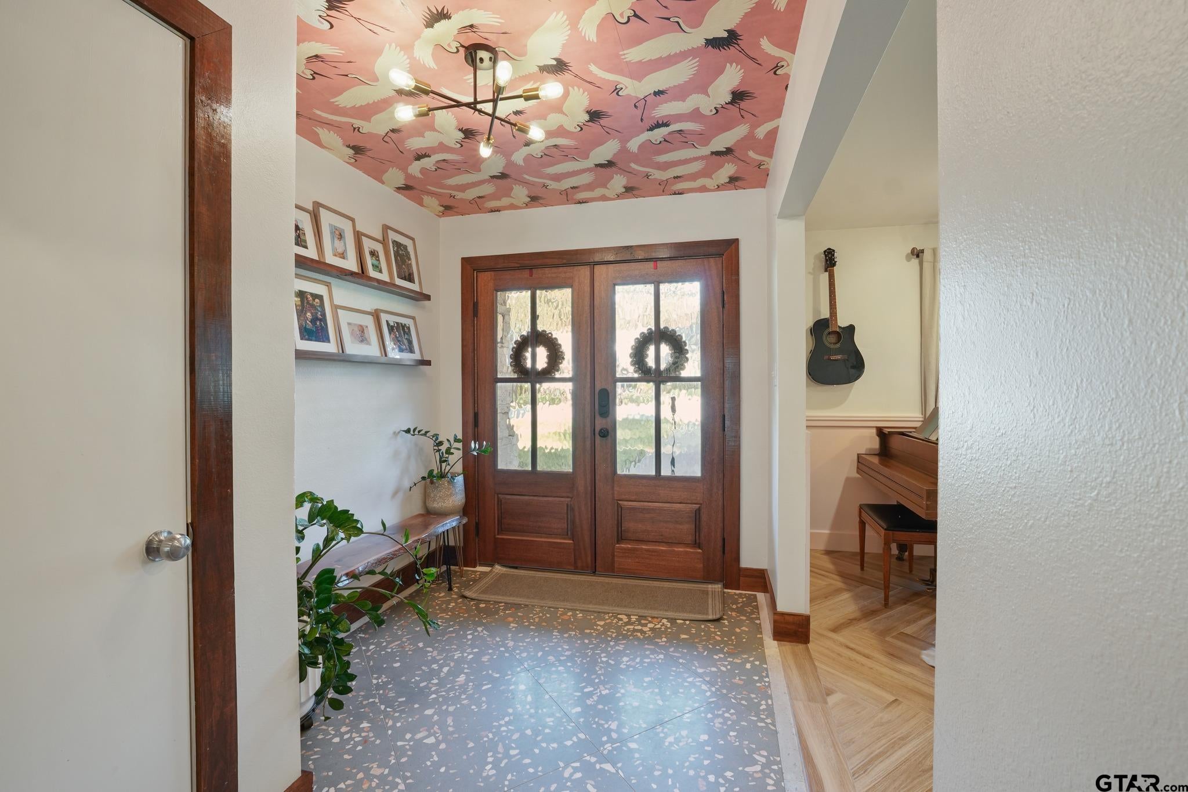
Enter an interest rate to see your estimated monthly payment.Welcome to this beautifully renovated one-story home, where thoughtful design meets everyday luxury. From the moment you enter, soaring ceilings, abundant natural light, and sophisticated finishes set the tone for elegant living. LIVING SPACES The open-concept floor plan flows seamlessly between the formal living room, spacious family room with architectural tray ceiling, formal dining area. A versatile flex room w/ modern barn doors opens to the backyard—perfect as a game room, craft space, gym, library, or music studio. Features built-in desks and a charming window reading nook. KITCHEN & DINING The chef's kitchen is a showstopper with premium marble countertops and coordinating marble tile backsplash, oversized island, gas range, pot filler, soft-close cabinetry, and top-of-the-line stainless steel Samsung appliances. The deep farmhouse sink, microwave drawer, breakfast nook, and walk-in pantry complete this culinary dream. OFFICE & ADDITIONAL FEATURES An expertly renovated office showcases built-in shelving with a stunning black walnut floating desk and library—ideal for remote work or quiet study. A well-appointed laundry room with abundant storage and adjacent half bath add convenience. MASTER SUITE & BEDROOMS The expansive MB features sitting area & dual closets. The spa-like master bath boasts a deep soaking tub, custom tiled shower w/ dual showerheads, elegant marble double vanity. A Jack & Jill bathroom serves add'l bedrooms. QUALITY & UPDATES Premium faux wood tile flooring, bedroom carpet, recessed lighting, gas FP with brick surround, 2024 roof, updated soffits with enhanced attic ventilation, & HVAC compressor, (2021) ensure move-in ready comfort. OUTDOOR LVING The expansive backyard is a family oasis. Playground w mulched play area, custom raised galvanized planters, motorized entry gate, improved drainage system and retaining wall rebuild, comprehensively addressing water management concerns and protecting your investment. YOUR DREAM HOME AWAITS!
| 4 hours ago | Listing updated with changes from the MLS® | |
| 4 hours ago | Listing first seen on site |

The data relating to real estate for sale on this website comes in part from the Internet Data Exchange (IDX) of the Greater Tyler Association of REALTORS Multiple Listing Service. The IDX logo indicates listings of other real estate firms that are identified in the detailed listing information. The information being provided is for consumers' personal, non-commercial use and may not be used for any purpose other than to identify prospective properties consumers may be interested
Last checked - 2026-10-10 10:01 PM UTC