Save
Ask
Tour
Hide
Share
$389,000
1 Day On Site

219 Canyon Dr
Hideaway, TX 75771

For Sale|Single Family Residence|Active
3
Beds
3
Total Baths
2
Full Baths
1
Partial Bath
2,166
SqFt
$180
/SqFt
2006
Built
Subdivision:
Hide A Way Lake
County:
Smith
219 Canyon Dr219 Canyon Dr219 Canyon Dr219 Canyon Dr
Save
Ask
Tour
Hide
Share

Mortgage Calculator

Monthly Payment (Est.)

Enter an interest rate to see your estimated monthly payment.
Calculator powered by Showcase IDX, a Constellation1 Company. Copyright ©2026 Information is deemed reliable but not guaranteed.

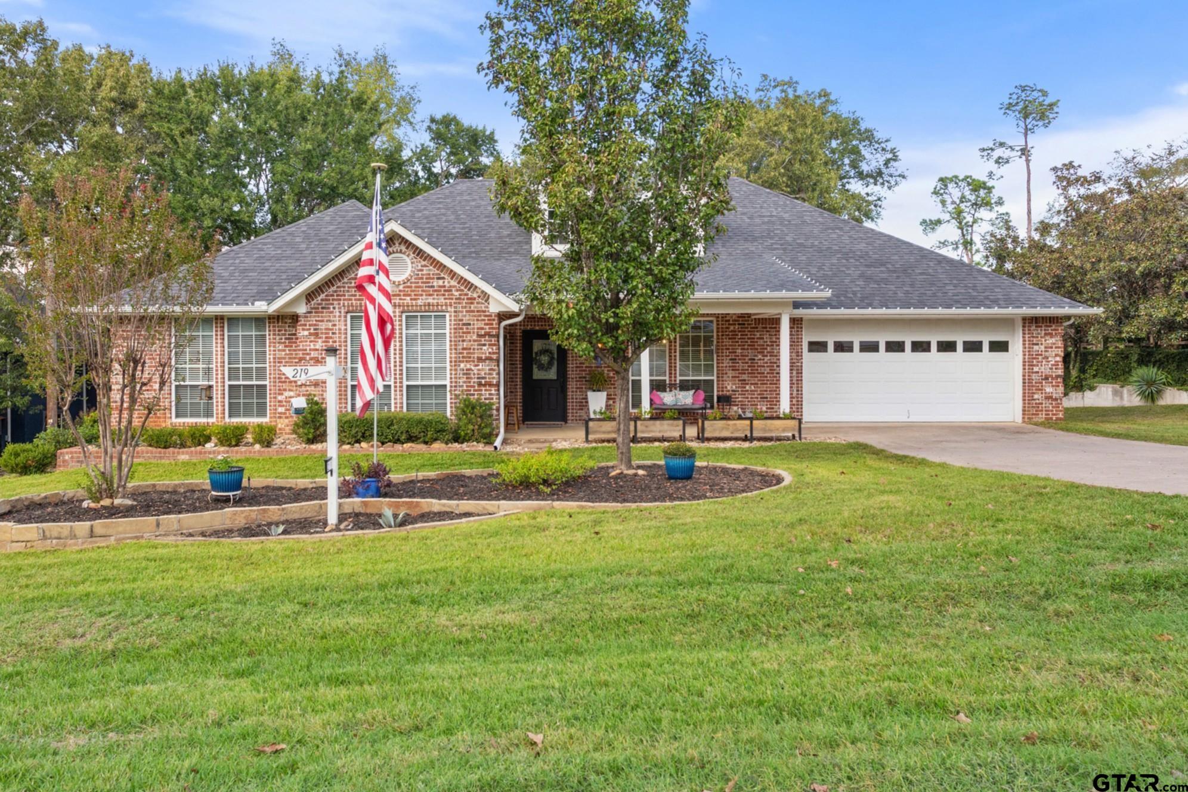
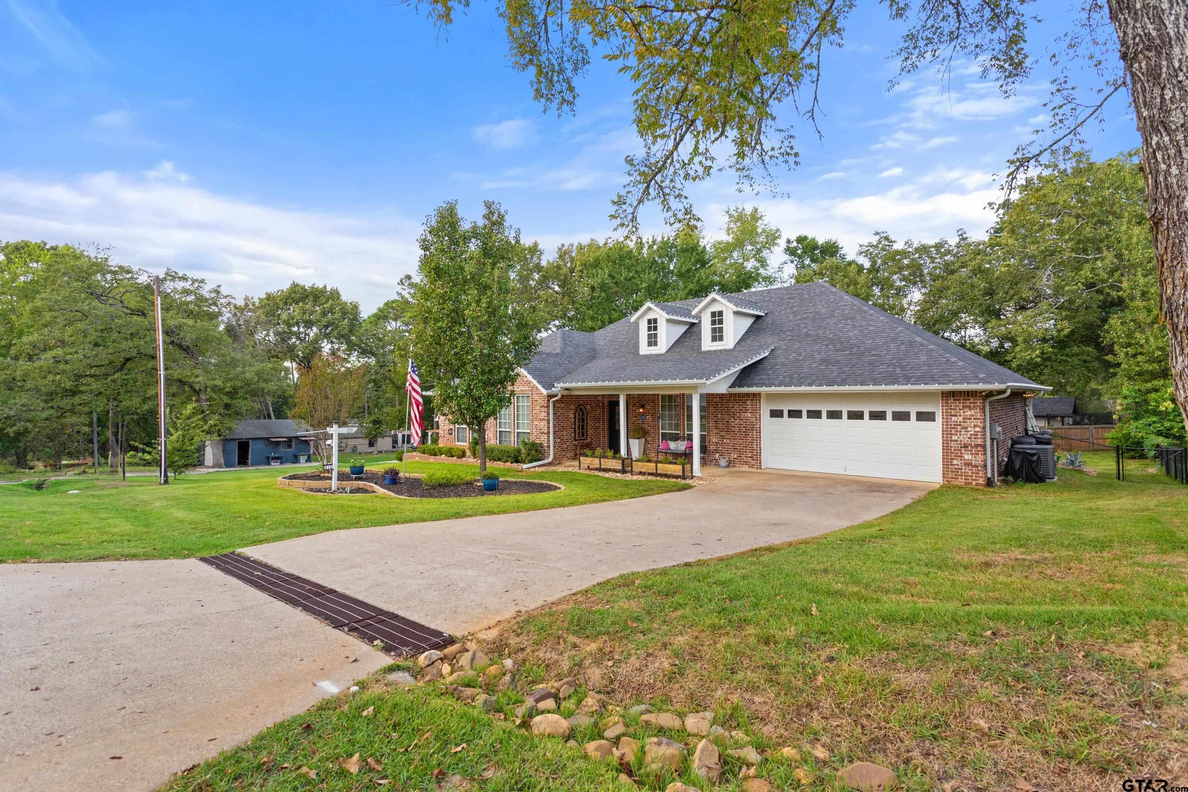
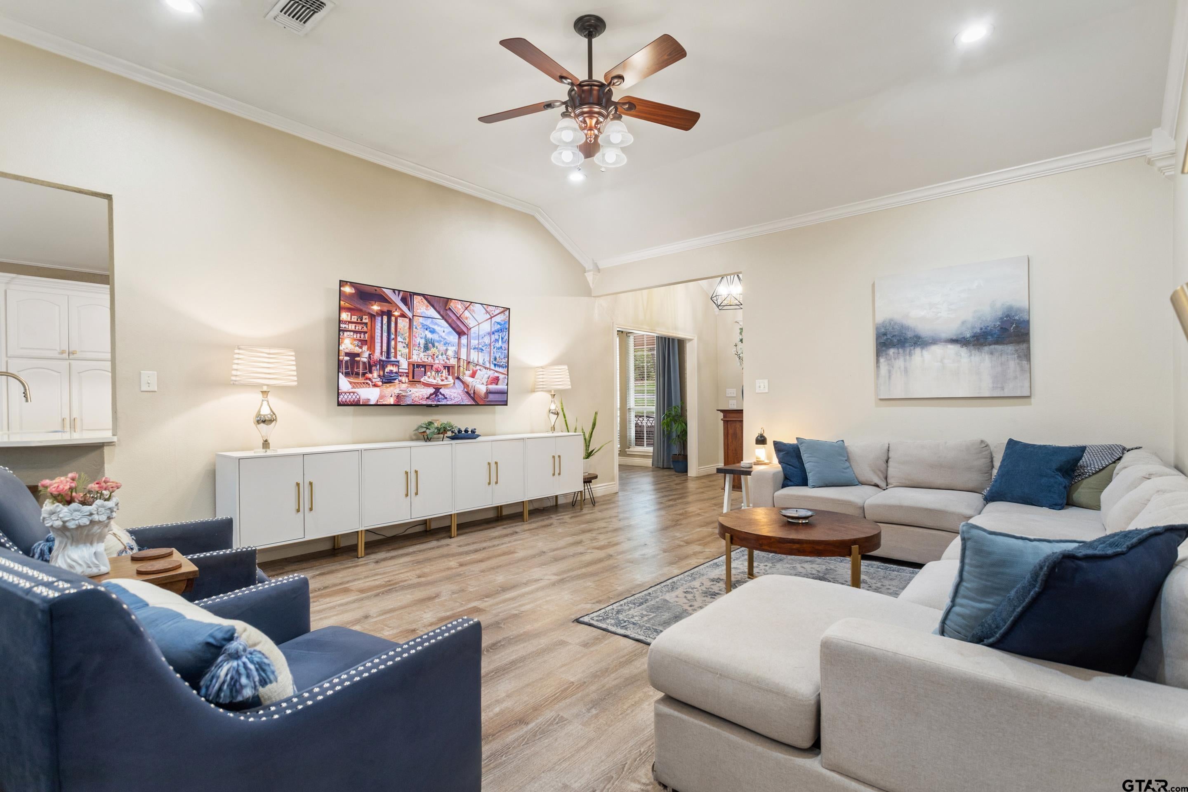
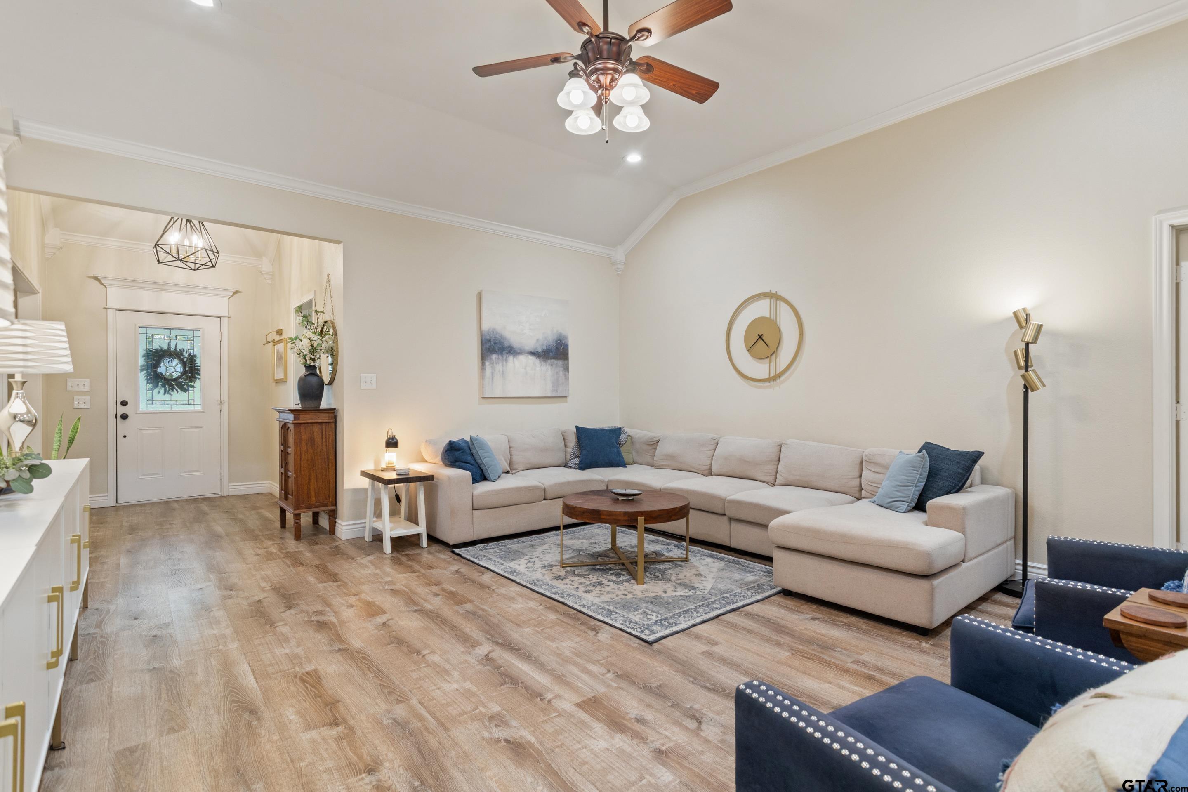
Beautifully renovated and move-in ready in the gated community of Hideaway Lake! This inviting 3-bedroom, 2.5-bath home offers 2,166 square feet of single-story living on a beautifully landscaped 0.36-acre lot. Step inside to discover gorgeous updated LVP flooring, fresh interior paint, new countertops in the kitchen and bathrooms, and updated lighting throughout. The spacious living area showcases a beautifully remodeled electric fireplace, built-ins, and an open connection to the kitchen and dining areas. The stunning white kitchen offers abundant cabinetry, generous counter space, and a breakfast bar perfect for gathering. A split-bedroom arrangement provides privacy, while the spacious primary suite offers a peaceful retreat. Enjoy morning coffee on the welcoming front porch or entertain guests on the expansive covered back patio overlooking the backyard. Experience the Hideaway lifestyle with three lakes, 27 holes of golf, swimming, tennis, dining, parks, pickleball courts and more! SELLER OFFERING UP TO $10,000 TOWARD BUYER CLOSING COSTS OR INTEREST RATE BUYDOWN WITH ACCEPTABLE OFFER!

Save
Ask
Tour
Hide
Share
Listing Snapshot
Price 
$389,000
Days On Site 
1 Day
Bedrooms 
3
Inside Area (SqFt) 
2,166 sqft
Total Baths 
3
Full Baths 
2
Partial Baths 
1
Lot Size 
0.36 Acres
Year Built 
2006
MLS® Number 
26014016
Status 
Active
Property Tax 
$2,033.81
HOA/Condo/Coop Fees 
$339.75 monthly
Sq Ft Source 
N/A
Friends & Family
Recent Activity
yesterdayListing updated with changes from the MLS®
yesterdayListing first seen on site
General Features
Acres 
0.36
Foundation 
Slab
Garage 
Yes
Garage Spaces 
2
Levels 
One
Parking 
Garage Door OpenerGaragePaved
Property Sub Type 
Single Family Residence
Sewer 
Aerobic Septic
Style 
Traditional
Utilities 
Cable Available
Interior Features
Appliances 
Electric RangeDishwasherDisposalMicrowaveRefrigeratorDouble Oven
Cooling 
Central AirElectric
Fireplace 
Yes
Fireplace Features 
Electric
Flooring 
VinylTile
Heating 
Fireplace InsertCentralElectric
Interior 
Breakfast BarVaulted Ceiling(s)
Window Features 
Blinds
Save
Ask
Tour
Hide
Share
Exterior Features
Construction Details 
Brick
Exterior 
Rain Gutters
Fencing 
WoodChain Link
Lot Features 
Greenbelt
Patio And Porch 
CoveredPorch
Pool Features 
None
Roof 
Composition
Waterfront Features 
Hide-A-Way Lake
Windows/Doors 
Blinds
Community Features
Accessibility Features 
Therapeutic Whirlpool
Association Amenities 
Tennis Court(s)Golf CourseSecurityRV ParkingOtherPlayground
Association Fee 
$339.75
Association Fee Frequency 
Monthly
Community Features 
LakePool
Schools
School District
Unknown
Elementary School
Lindale
Middle School
Lindale
High School
Lindale
Listing courtesy of Dawn Marti of Leslie Cain Realty, LLC [email protected]


The data relating to real estate for sale on this website comes in part from the Internet Data Exchange (IDX) of the Greater Tyler Association of REALTORS Multiple Listing Service. The IDX logo indicates listings of other real estate firms that are identified in the detailed listing information. The information being provided is for consumers' personal, non-commercial use and may not be used for any purpose other than to identify prospective properties consumers may be interested
Last checked - 2026-10-17 01:04 AM UTC

Neighborhood & Commute
Source: Walkscore
Disclosure: Community information and market data powered by Constellation Data Labs. Information is deemed reliable but not guaranteed.
Save
Ask
Tour
Hide
Share