Save
Ask
Tour
Hide
Share
$384,900
New Listing

1109 Laurelwood Dr.
Tyler, TX 75703

For Sale|Single Family Residence|Active
3
Beds
2
Total Baths
2
Full Baths
2,107
SqFt
$183
/SqFt
2012
Built
Subdivision:
Copeland Woods
County:
Smith
1109 Laurelwood Dr.1109 Laurelwood Dr.1109 Laurelwood Dr.1109 Laurelwood Dr.
Save
Ask
Tour
Hide
Share

Mortgage Calculator

Monthly Payment (Est.)

Enter an interest rate to see your estimated monthly payment.
Calculator powered by Showcase IDX, a Constellation1 Company. Copyright ©2026 Information is deemed reliable but not guaranteed.

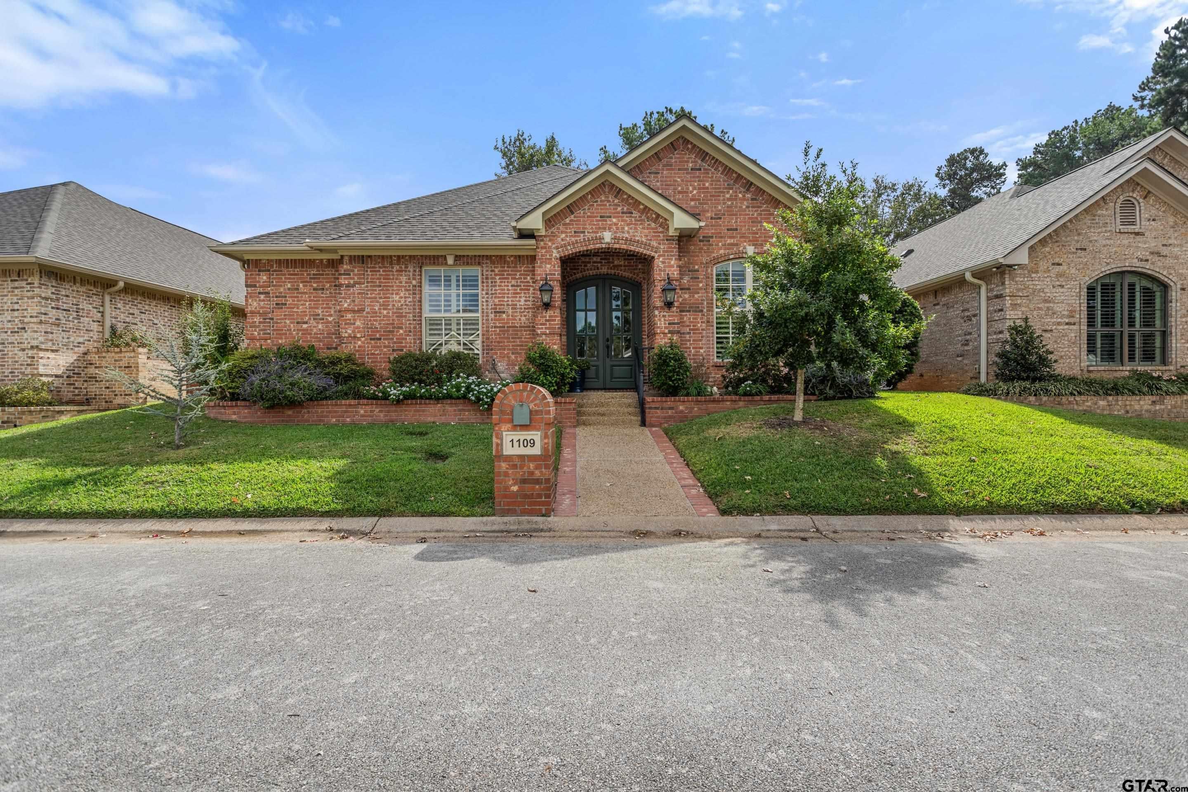
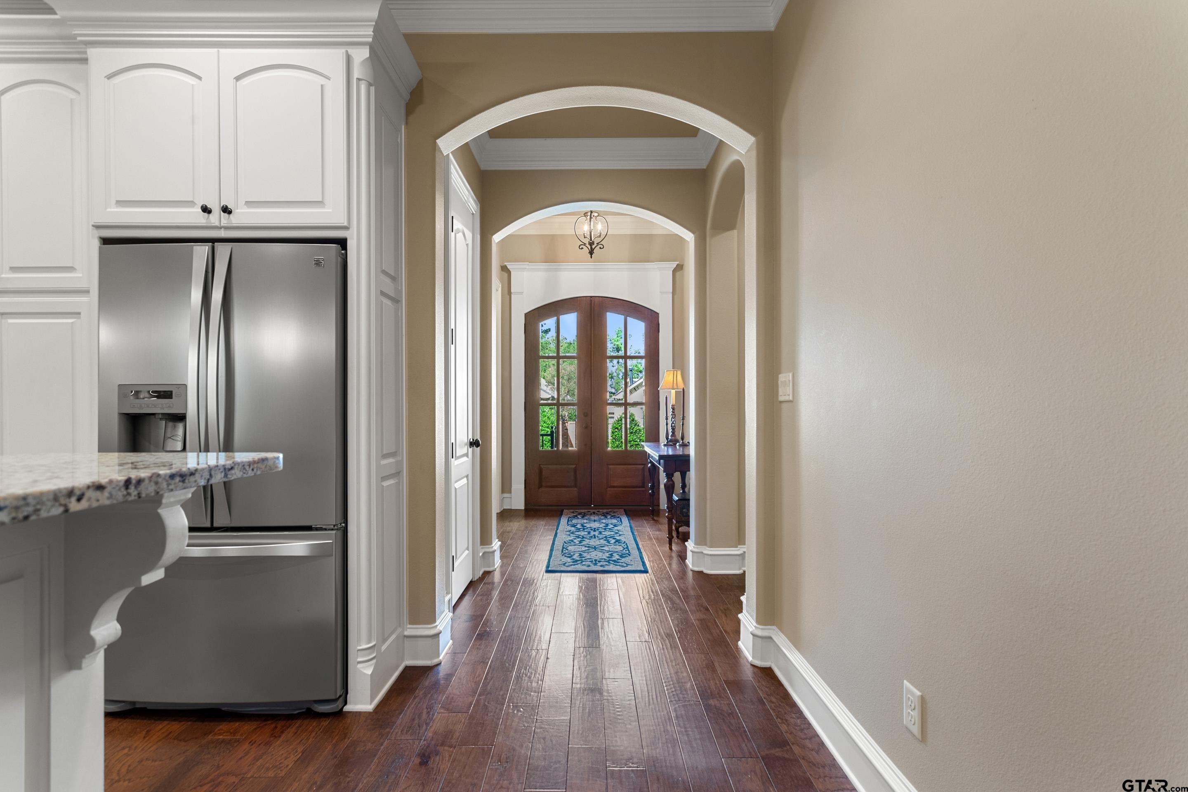
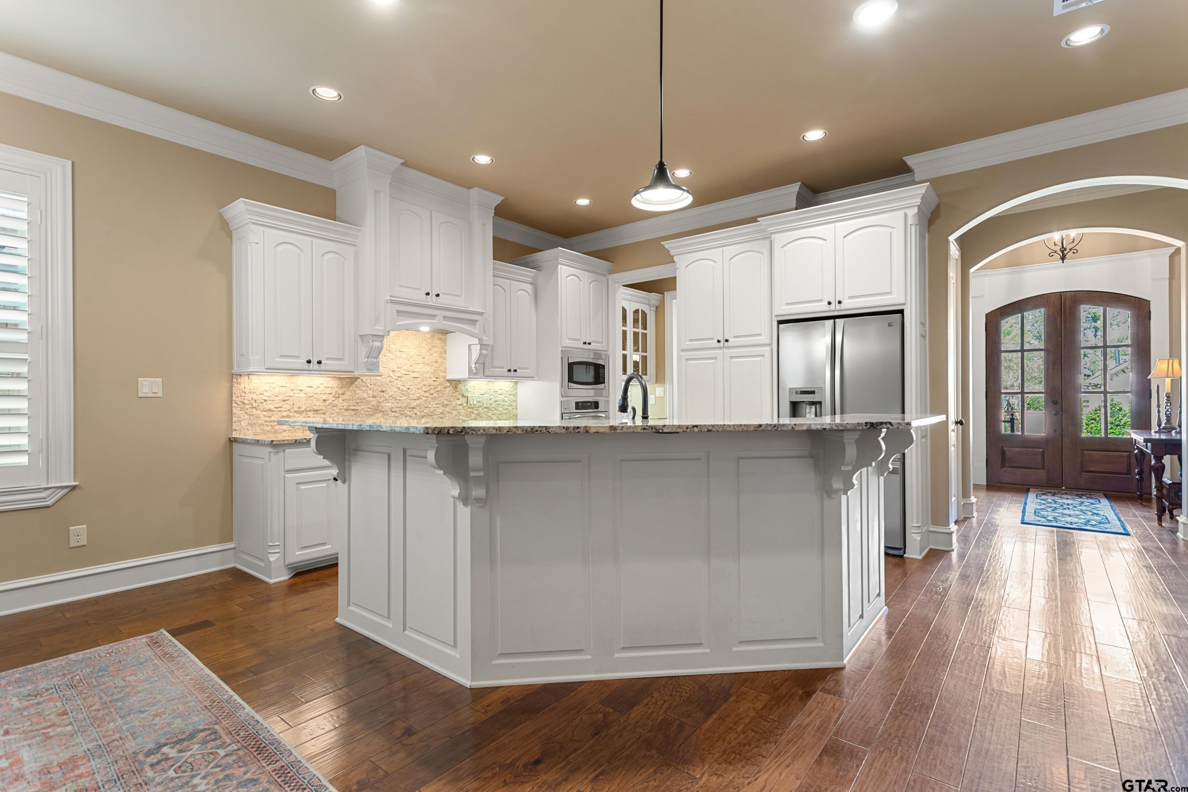
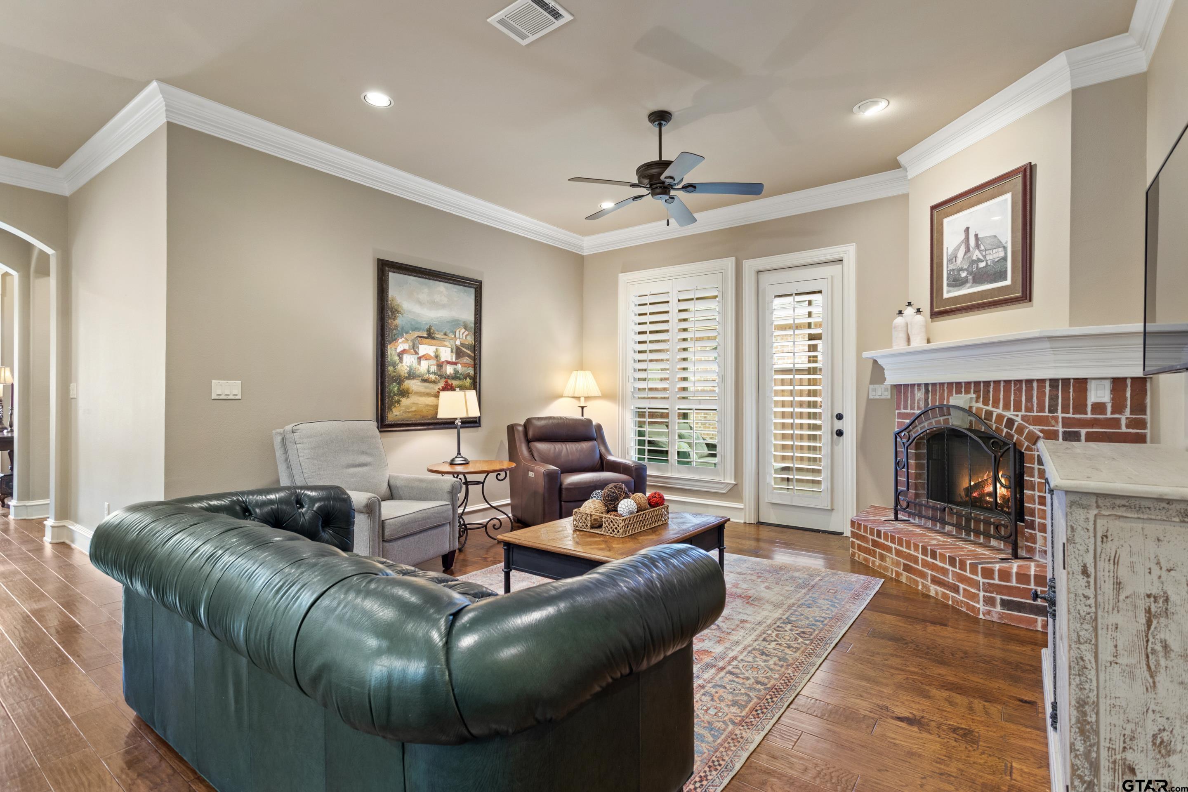
Enjoy low-maintenance living in the heart of Tyler, in this beautifully appointed, move in ready, one owner home built as a 2012 Parade Home in Copeland Woods. Designed for comfort and convenience, this single level home features an open floor plan, luxurious finishes throughout, and exceptional storage with fabulous closets and a spacious pantry. With a flat driveway and no interior stairs, the home offers convenient, easy access throughout. The thoughtful layout creates an inviting flow for everyday living and entertaining, including a new screened-in porch for relaxing outdoors, while HOA maintained yard care allows you to spend more time enjoying life and less time on outdoor upkeep. Located in a friendly neighborhood close to Tyler’s medical community, popular dining, and shopping, this home combines quality, convenience, and a low maintenance lifestyle in a desirable location.

Save
Ask
Tour
Hide
Share
Listing Snapshot
Price 
$384,900
Days On Site 
0 Days
Bedrooms 
3
Inside Area (SqFt) 
2,107 sqft
Total Baths 
2
Full Baths 
2
Partial Baths 
N/A
Lot Size 
N/A
Year Built 
2012
MLS® Number 
26014036
Status 
Active
Property Tax 
$1,458.38
HOA/Condo/Coop Fees 
$135 monthly
Sq Ft Source 
N/A
Friends & Family
Recent Activity
9 hours agoListing updated with changes from the MLS®
9 hours agoListing first seen on site
General Features
Foundation 
Slab
Garage 
Yes
Garage Spaces 
2
Levels 
One
Parking 
Garage Door OpenerGarageConcrete
Property Sub Type 
Single Family Residence
Security 
Security LightsSecurity SystemSmoke Detector(s)Closed Circuit Camera(s)
Sewer 
Public Sewer
Style 
Traditional
Utilities 
Cable AvailableUnderground Utilities
Water Source 
Public
Interior Features
Appliances 
DishwasherDisposalMicrowaveElectric OvenGas Cooktop
Cooling 
Ceiling Fan(s)Central AirElectric
Fireplace 
Yes
Fireplace Features 
Gas
Flooring 
CarpetWoodTile
Heating 
CentralNatural Gas
Interior 
Breakfast BarCentral VacuumHigh Speed InternetPantry
Window Features 
Plantation Shutters
Save
Ask
Tour
Hide
Share
Exterior Features
Construction Details 
Brick
Exterior 
Rain Gutters
Fencing 
BrickWood
Patio And Porch 
ScreenedPatio
Pool Features 
None
Roof 
Composition
Windows/Doors 
Plantation Shutters
Community Features
Association Amenities 
Other
Association Fee 
$135.0
Association Fee Frequency 
Monthly
Community Features 
Curbs
Financing Terms Available 
CashConventionalVA Loan
Schools
School District
Unknown
Elementary School
Whitehouse - Brown
Middle School
Whitehouse
High School
Whitehouse
Listing courtesy of Diane Horton of Ebby Halliday - Tyler [email protected]


The data relating to real estate for sale on this website comes in part from the Internet Data Exchange (IDX) of the Greater Tyler Association of REALTORS Multiple Listing Service. The IDX logo indicates listings of other real estate firms that are identified in the detailed listing information. The information being provided is for consumers' personal, non-commercial use and may not be used for any purpose other than to identify prospective properties consumers may be interested
Last checked - 2026-10-16 10:05 PM UTC

Neighborhood & Commute
Source: Walkscore
Disclosure: Community information and market data powered by Constellation Data Labs. Information is deemed reliable but not guaranteed.
Save
Ask
Tour
Hide
Share