Save
Ask
Tour
Hide
Share
$499,900
New Listing

10810 CR 1299
Flint, TX 75762

For Sale|Single Family Residence|Active
6
Beds
4
Total Baths
4
Full Baths
4,073
SqFt
$123
/SqFt
1955
Built
Subdivision:
Cedar Ridge
County:
Smith
10810 CR 129910810 CR 129910810 CR 129910810 CR 1299
Save
Ask
Tour
Hide
Share

Mortgage Calculator

Monthly Payment (Est.)

Enter an interest rate to see your estimated monthly payment.
Calculator powered by Showcase IDX, a Constellation1 Company. Copyright ©2026 Information is deemed reliable but not guaranteed.

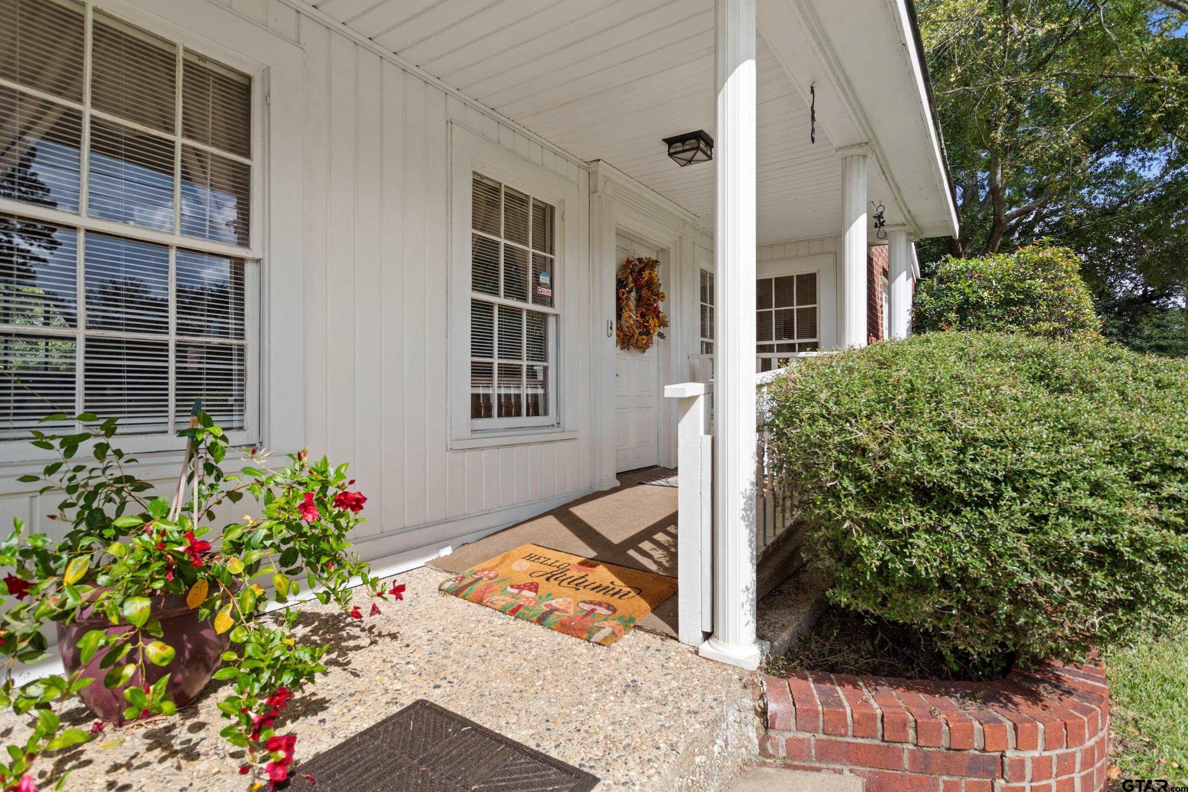
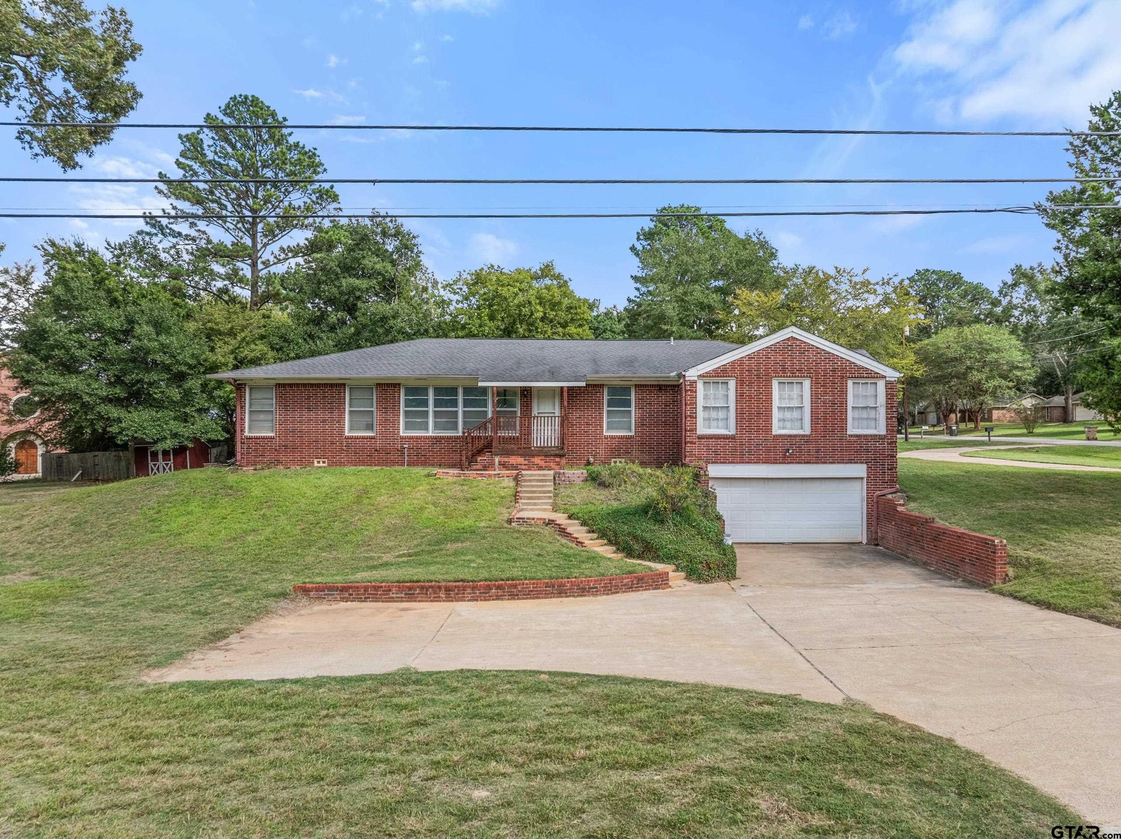
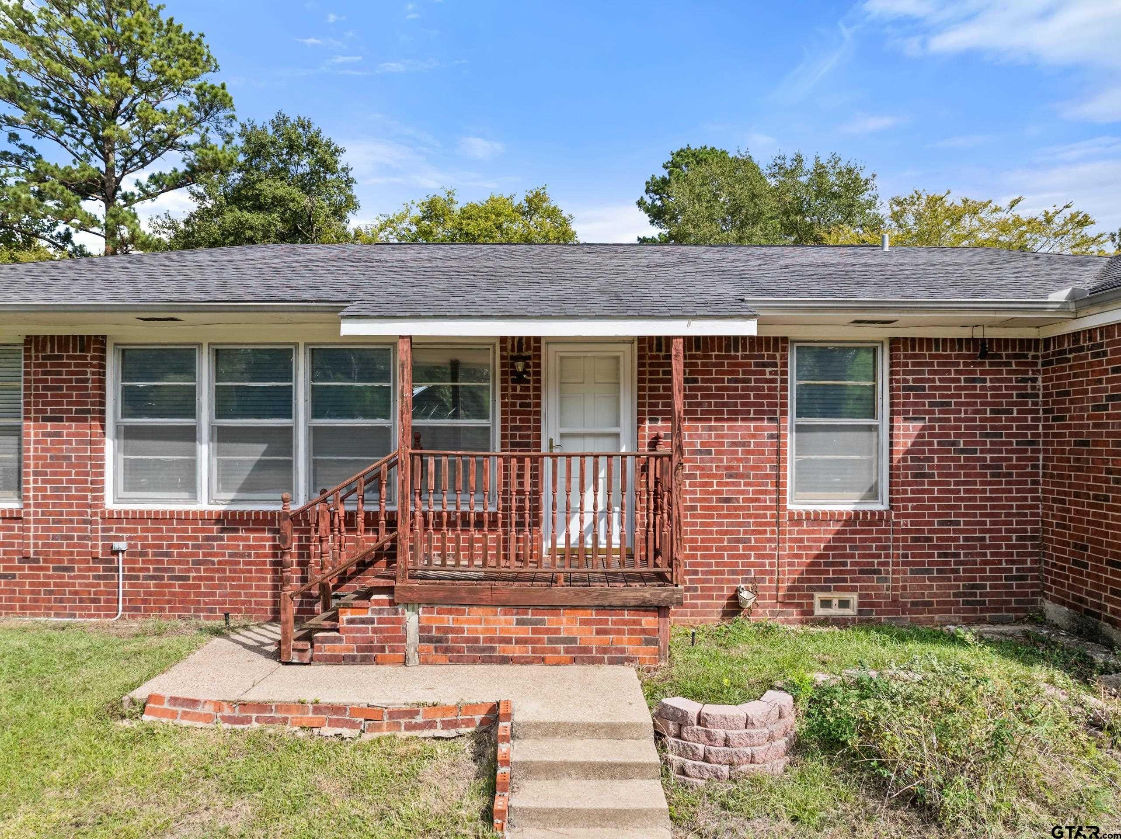
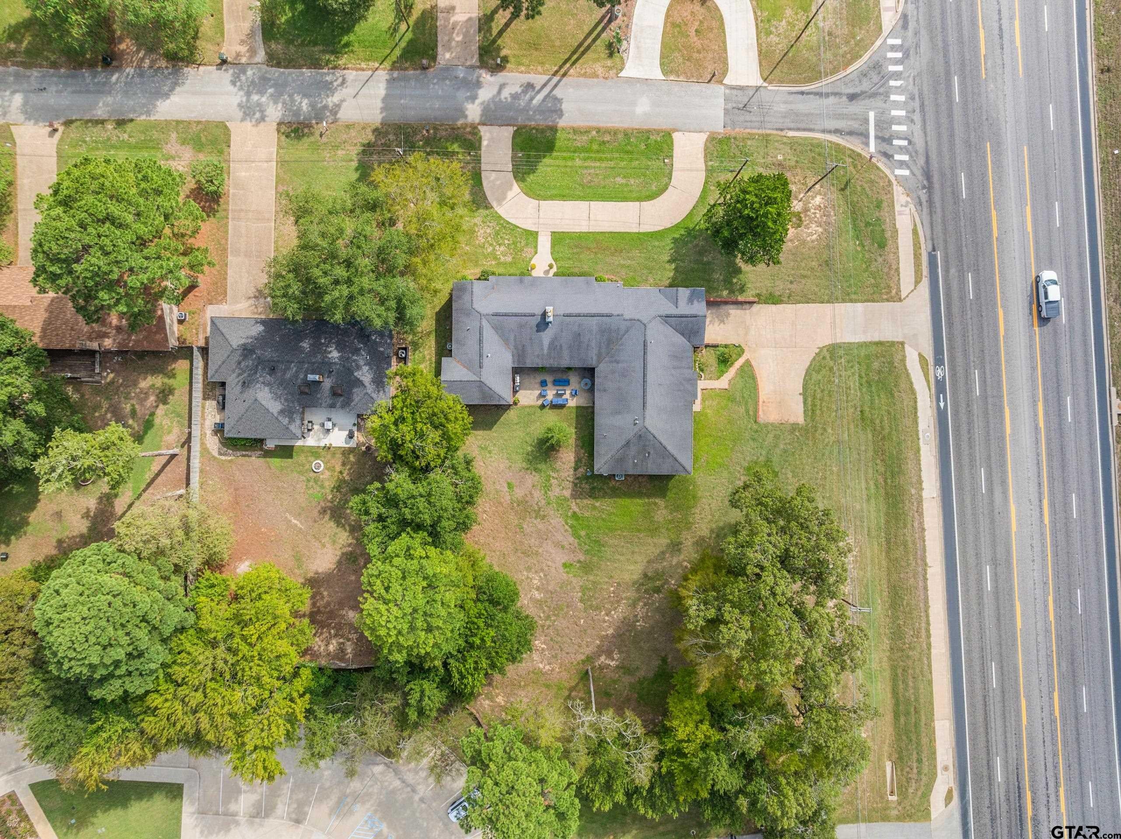
Full of character and possibilities, this unique property offers exceptional flexibility for working from home, multigenerational living, converting into a duplex or exploring potential business opportunities in a convenient location just north of Flint. Situated on a corner lot at Old Jacksonville Highway and County Road 1299, the property consists of two homes put together and features 6 bedrooms, 4 bathrooms, two kitchens and two living area and is situated on just under an acre of land. There are two driveways, one a circle drive in front of the house for multiple uses. Whether you're looking for a distinctive place to call home, a live-work opportunity, or whatever your dream is, this property offers flexibility, character, and a location worth exploring.

Save
Ask
Tour
Hide
Share
Listing Snapshot
Price 
$499,900
Days On Site 
0 Days
Bedrooms 
6
Inside Area (SqFt) 
4,073 sqft
Total Baths 
4
Full Baths 
4
Partial Baths 
N/A
Lot Size 
0.853 Acres
Year Built 
1955
MLS® Number 
26014040
Status 
Active
Property Tax 
$3,406.1
HOA/Condo/Coop Fees 
N/A
Sq Ft Source 
N/A
Friends & Family
Recent Activity
7 hours agoListing updated with changes from the MLS®
7 hours agoListing first seen on site
General Features
Acres 
0.853
Foundation 
Combination
Garage 
Yes
Garage Spaces 
2
Levels 
One
Parking 
Inside EntranceConcrete
Property Sub Type 
Single Family Residence
Security 
Closed Circuit Camera(s)
Sewer 
Public Sewer
Style 
Traditional
Utilities 
Cable Available
Interior Features
Appliances 
Electric RangeDishwasherDisposalElectric OvenGas Cooktop
Cooling 
Ceiling Fan(s)Central AirElectric
Fireplace 
Yes
Fireplace Features 
Gas
Fireplaces 
2
Flooring 
WoodTile
Heating 
CentralNatural Gas
Window Features 
Blinds
Save
Ask
Tour
Hide
Share
Exterior Features
Construction Details 
Brick
Exterior 
Rain Gutters
Fencing 
None
Lot Features 
Corner Lot
Patio And Porch 
PatioCoveredPorch
Pool Features 
None
Roof 
Composition
Windows/Doors 
Blinds
Community Features
Accessibility Features 
Accessible Approach with Ramp
Financing Terms Available 
ConventionalCash
Roads 
Paved
Schools
School District
Unknown
Elementary School
Owens
Middle School
Three Lakes
High School
Tyler Legacy
Listing courtesy of Diane Horton of Ebby Halliday - Tyler [email protected]


The data relating to real estate for sale on this website comes in part from the Internet Data Exchange (IDX) of the Greater Tyler Association of REALTORS Multiple Listing Service. The IDX logo indicates listings of other real estate firms that are identified in the detailed listing information. The information being provided is for consumers' personal, non-commercial use and may not be used for any purpose other than to identify prospective properties consumers may be interested
Last checked - 2026-10-16 10:05 PM UTC

Neighborhood & Commute
Source: Walkscore
Disclosure: Community information and market data powered by Constellation Data Labs. Information is deemed reliable but not guaranteed.
Save
Ask
Tour
Hide
Share