Save
Ask
Tour
Hide
Share
$650,000
1 Day On Site

11160 Marsh Wren Circle
Flint, TX 75762

For Sale|Single Family Residence|Active
4
Beds
4
Total Baths
3
Full Baths
1
Partial Bath
3,315
SqFt
$196
/SqFt
2002
Built
Subdivision:
Forrest Glen South
County:
Smith
11160 Marsh Wren Circle11160 Marsh Wren Circle11160 Marsh Wren Circle11160 Marsh Wren Circle
Save
Ask
Tour
Hide
Share

Mortgage Calculator

Monthly Payment (Est.)

Enter an interest rate to see your estimated monthly payment.
Calculator powered by Showcase IDX, a Constellation1 Company. Copyright ©2026 Information is deemed reliable but not guaranteed.

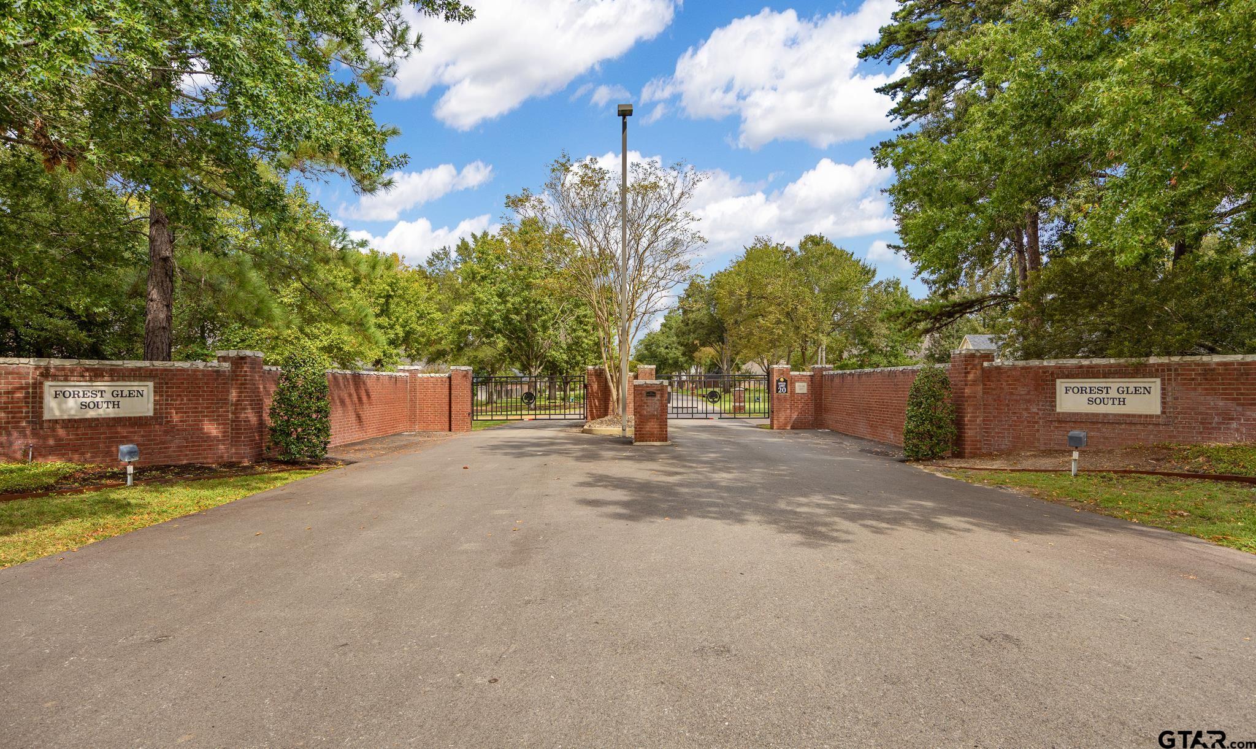
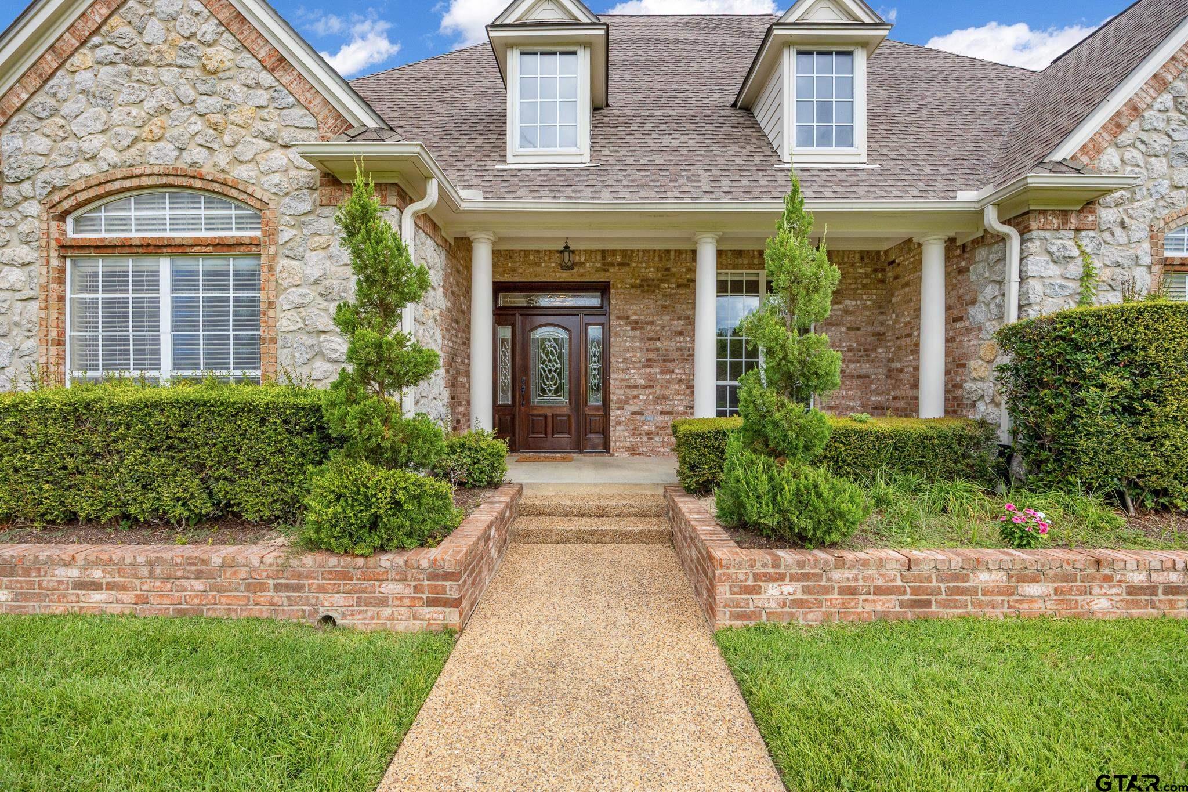
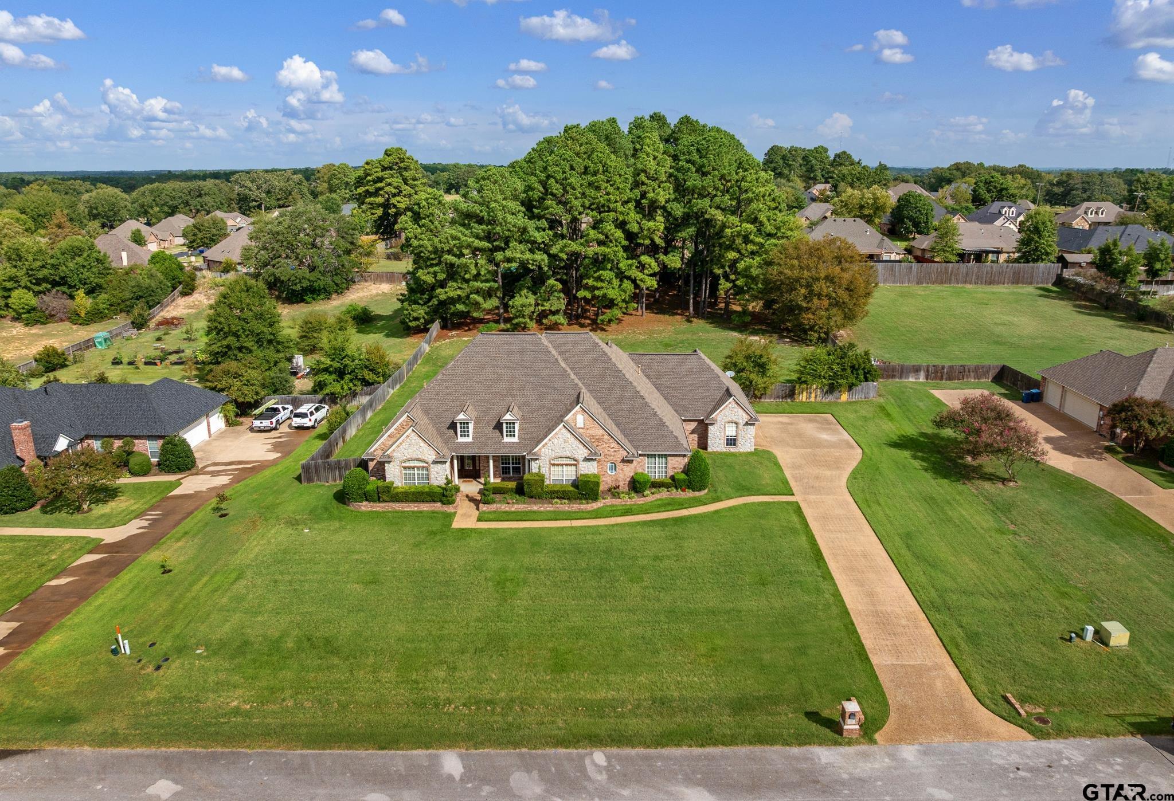
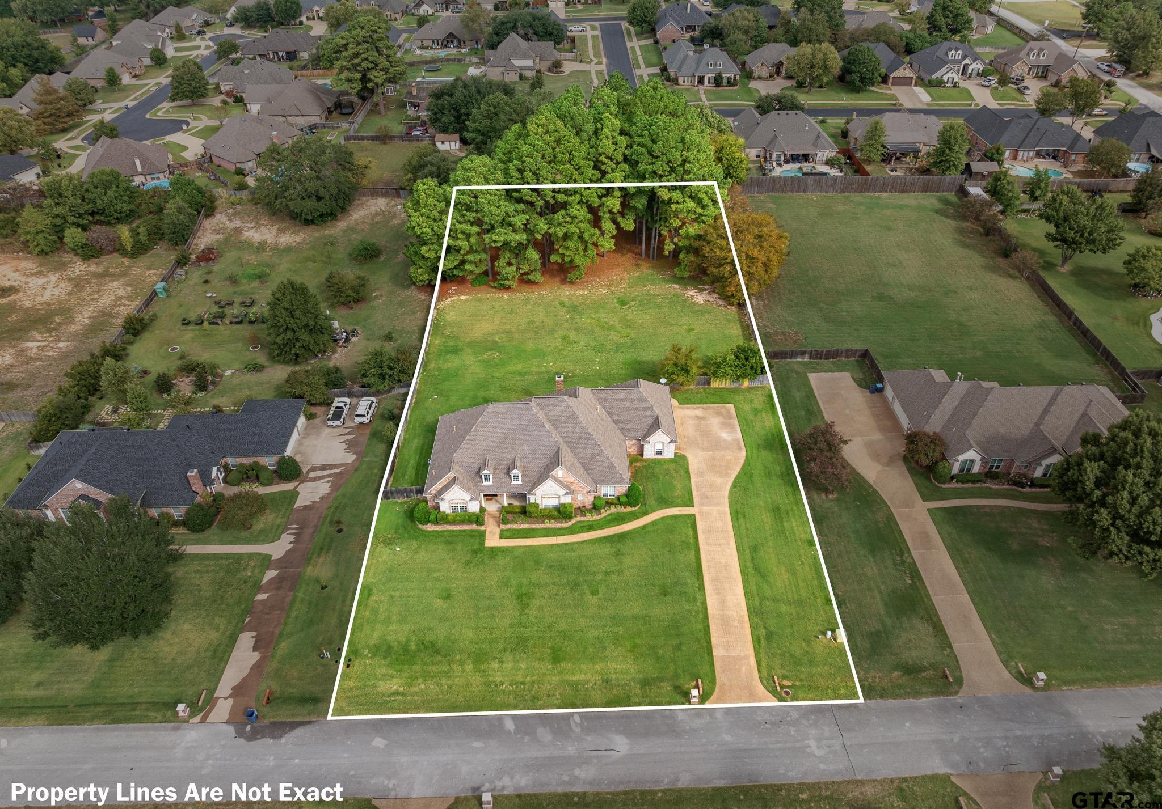
Beautiful Home on 1.25 ACRES, large fenced in backyard with beautiful trees in a Premier Gated Community. This beautifully appointed residence is located in one of the area’s most sought after gated communities, complete with a serene catch & release pond. The home features four spacious bedrooms, three full bathrooms and 1 half bath and a two car garage. The interior showcases a thoughtfully designed layout with multiple living & dining spaces that flow seamlessly from room to room. Features include an inviting kitchen, which includes a comfortable eat in dining area and a dedicated television viewing space, creating an ideal setting for casual meals, morning coffee, and relaxed evenings. For more formal occasions, the elegant dining room, with wood flooring, and a formal living room provides beautiful spaces for entertaining and special celebrations. A dedicated study offers an ideal workspace, while the generously sized bedrooms provide comfort and privacy for family members and guests. This property offers an exceptional blend of space, style, and setting. Opportunities like this are rare in a community where homes on over an acre are seldom available.

Save
Ask
Tour
Hide
Share
Listing Snapshot
Price 
$650,000
Days On Site 
1 Day
Bedrooms 
4
Inside Area (SqFt) 
3,315 sqft
Total Baths 
4
Full Baths 
3
Partial Baths 
1
Lot Size 
1.25 Acres
Year Built 
2002
MLS® Number 
26014109
Status 
Active
Property Tax 
$6,556
HOA/Condo/Coop Fees 
$100 monthly
Sq Ft Source 
N/A
Friends & Family
Recent Activity
19 hours agoListing updated with changes from the MLS®
yesterdayListing first seen on site
General Features
Acres 
1.25
Foundation 
Slab
Garage 
Yes
Garage Spaces 
2
Levels 
One
Parking 
Garage Door OpenerInside EntranceConcrete
Property Sub Type 
Single Family Residence
Security 
Security GateSecurity SystemSmoke Detector(s)
Sewer 
Public Sewer
Style 
TraditionalFrench
Utilities 
Cable AvailableUnderground Utilities
Water Source 
Public
Interior Features
Appliances 
Electric RangeDishwasherDisposalMicrowaveTrash CompactorDouble OvenElectric OvenElectric Cooktop
Cooling 
Ceiling Fan(s)Central AirElectricGas
Fireplace Features 
Wood BurningGas
Flooring 
CarpetWoodStone
Heating 
CentralElectricNatural Gas
Interior 
Breakfast BarCentral VacuumVaulted Ceiling(s)Pantry
Window Features 
Blinds
Save
Ask
Tour
Hide
Share
Exterior Features
Construction Details 
FrameShingle SidingBrick
Exterior 
Rain Gutters
Fencing 
Wood
Lot Features 
Rectangular Lot
Patio And Porch 
PatioCovered
Pool Features 
None
Road Frontage 
Private Road
Roof 
Composition
Windows/Doors 
Blinds
Community Features
Association Fee 
$1200.0
Association Fee Frequency 
Annually
Roads 
Paved
Schools
School District
Unknown
Elementary School
Owens
Middle School
Three Lakes
High School
Tyler Legacy
Listing courtesy of Robert Cinti of BEST Realty Services [email protected]


The data relating to real estate for sale on this website comes in part from the Internet Data Exchange (IDX) of the Greater Tyler Association of REALTORS Multiple Listing Service. The IDX logo indicates listings of other real estate firms that are identified in the detailed listing information. The information being provided is for consumers' personal, non-commercial use and may not be used for any purpose other than to identify prospective properties consumers may be interested
Last checked - 2026-10-18 10:29 PM UTC

Neighborhood & Commute
Source: Walkscore
Disclosure: Community information and market data powered by Constellation Data Labs. Information is deemed reliable but not guaranteed.
Save
Ask
Tour
Hide
Share