


11542 CR 1259Flint, TX 75762
Mortgage Calculator
Monthly Payment (Est.)
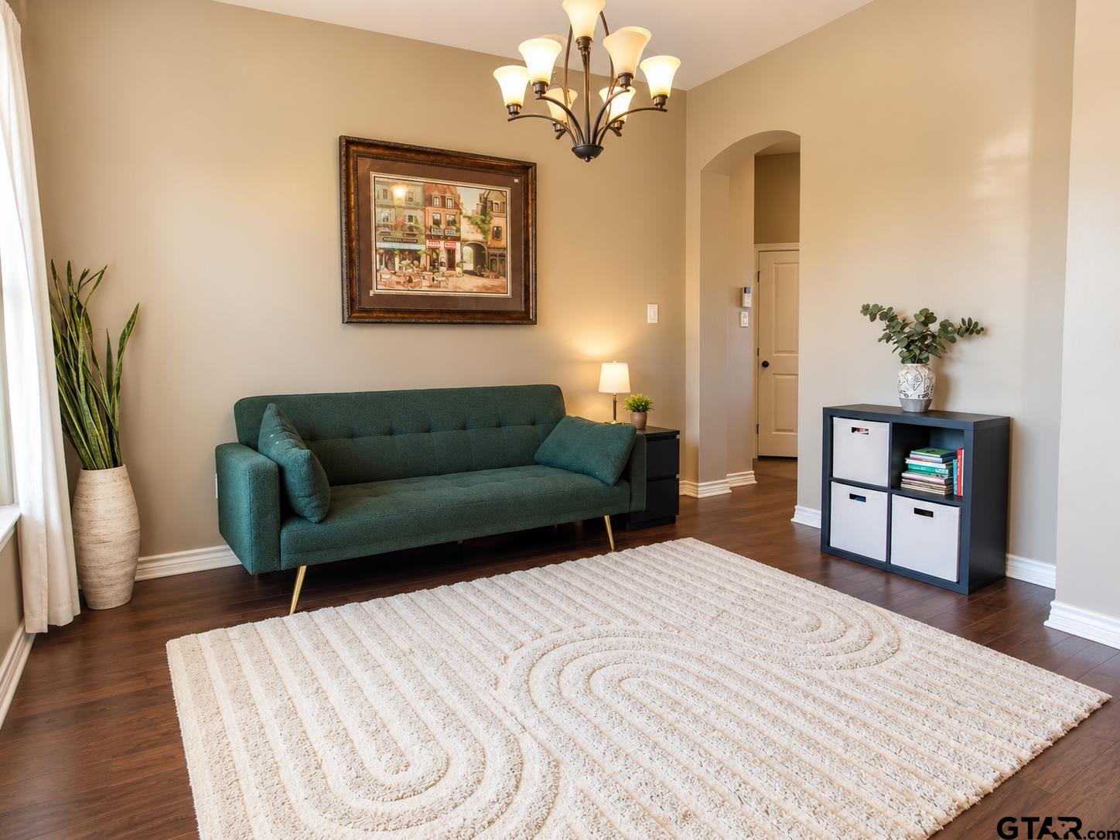
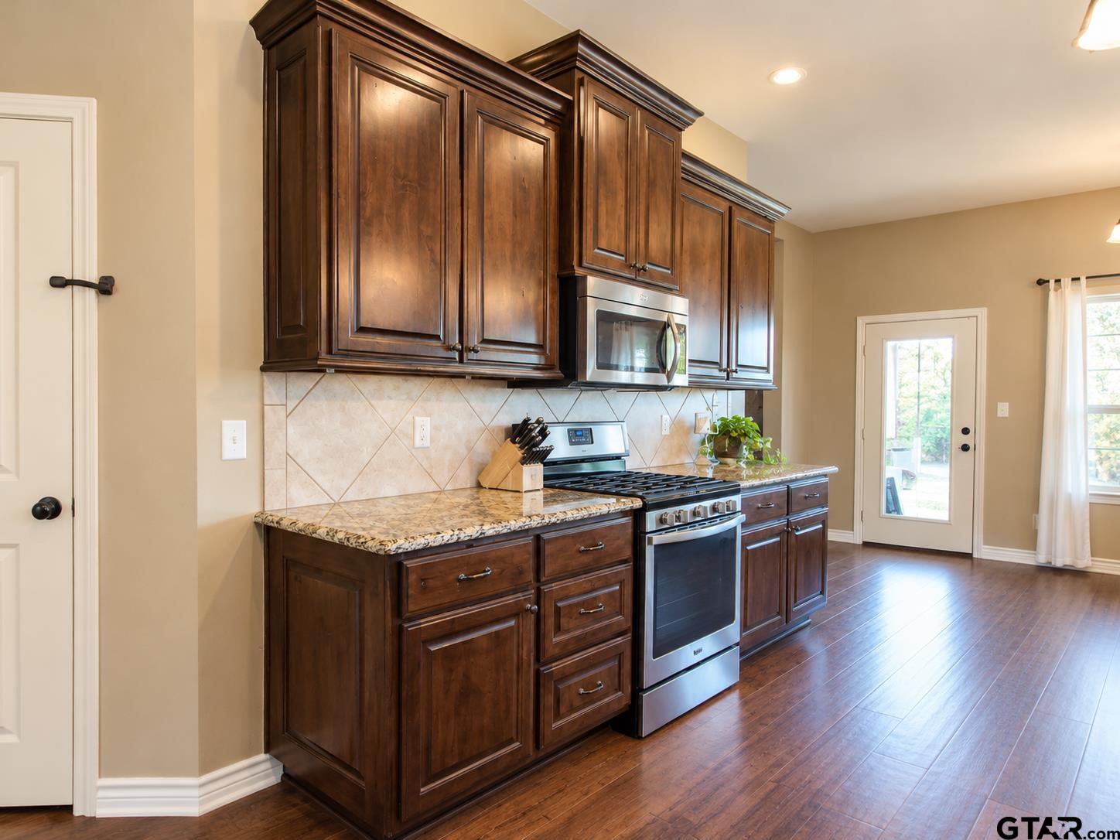
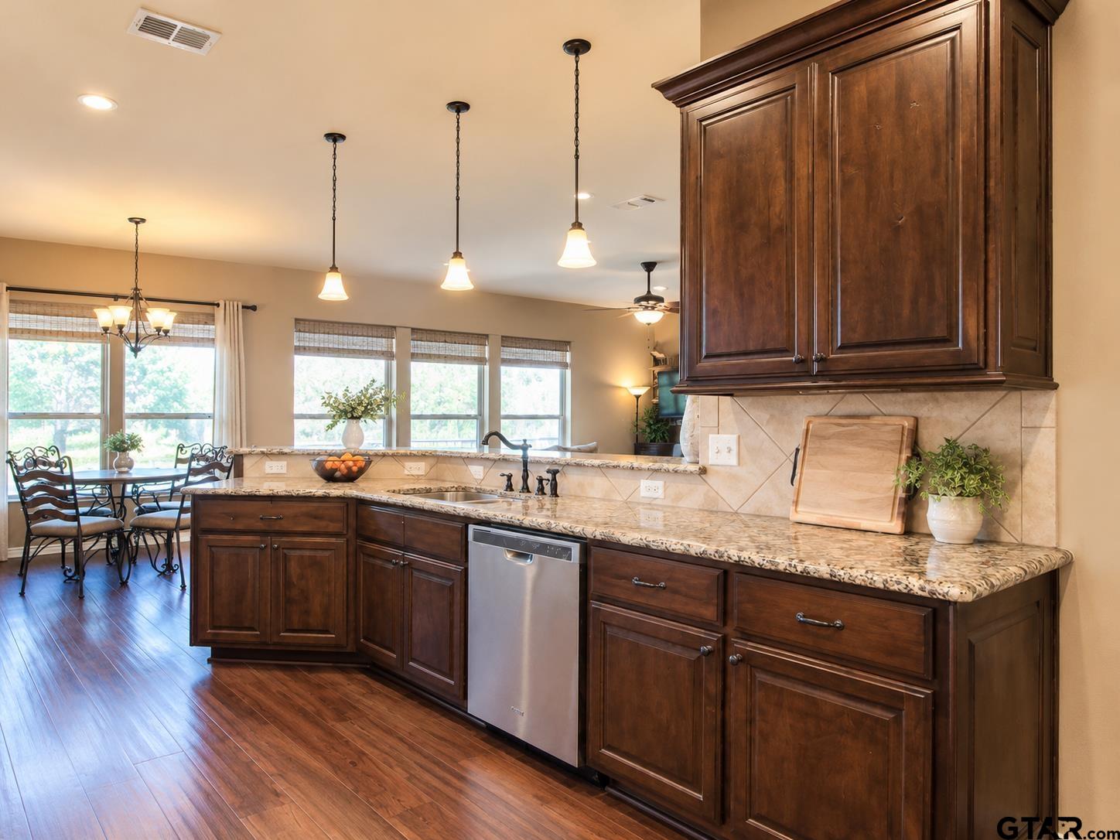
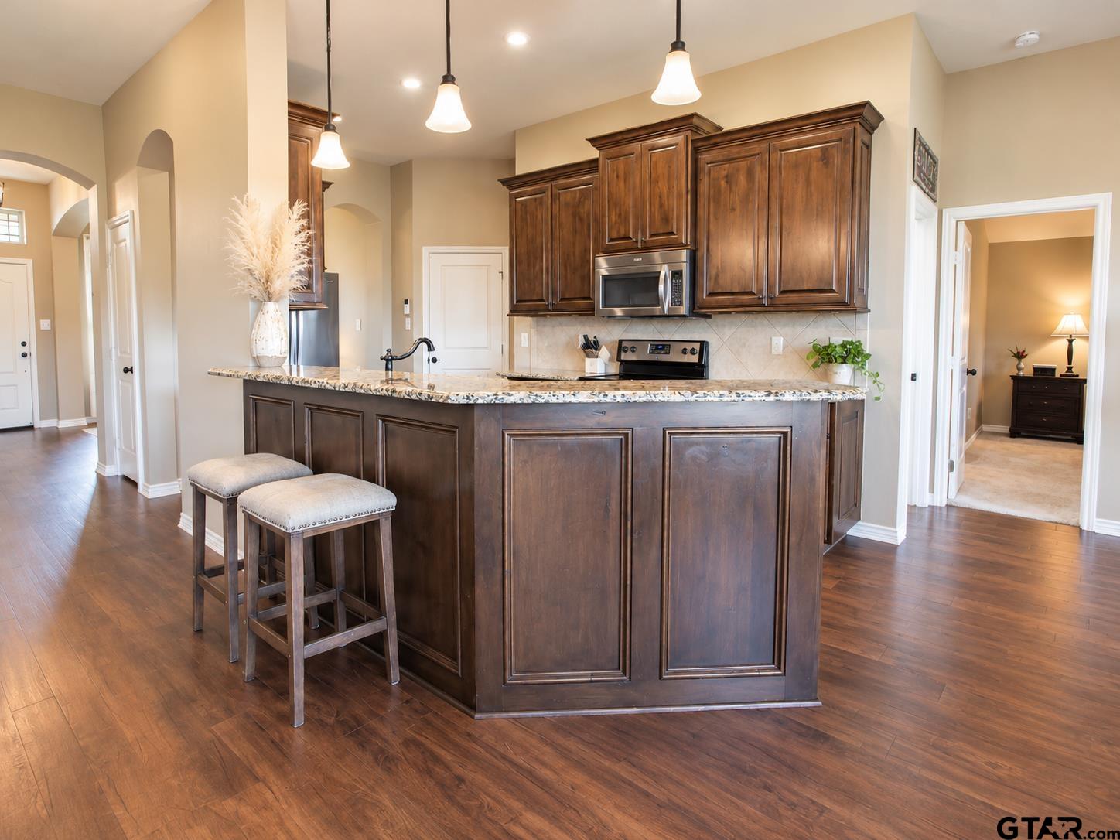
Enter an interest rate to see your estimated monthly payment.Welcome home to this beautiful 4-bedroom, 2-bathroom home in Flint, TX! Featuring stylish wood-look flooring, a beautiful kitchen, and a warm, inviting atmosphere, this home offers the perfect blend of comfort and charm. The kitchen is a standout feature, providing a lovely space to prepare meals, gather with loved ones, and entertain. Large windows in the living room allow natural light to pour in, creating a bright and welcoming space to relax and unwind. The beautiful bedrooms offer comfortable retreats at the end of the day, with plenty of room to personalize each space to fit your needs. Whether you're looking for room for family, guests, or a home office, this four-bedroom layout offers flexibility for a variety of lifestyles. Step outside to enjoy the fenced-in backyard, offering a great space for pets to play, outdoor gatherings, gardening, or simply enjoying some fresh air in the privacy of your own outdoor space. Located in Flint, this home brings together inviting interiors, beautiful finishes, and outdoor space to enjoy. Whether you're purchasing your first home, looking for more room to grow, or ready for your next chapter, this property is ready to welcome you home!
| 17 hours ago | Listing updated with changes from the MLS | |
| 17 hours ago | Listing first seen on site |

The data relating to real estate for sale on this website comes in part from the Internet Data Exchange (IDX) of the Greater Tyler Association of REALTORS Multiple Listing Service. The IDX logo indicates listings of other real estate firms that are identified in the detailed listing information. The information being provided is for consumers' personal, non-commercial use and may not be used for any purpose other than to identify prospective properties consumers may be interested
Last checked - 2026-10-24 08:28 AM UTC