

Save
Ask
Tour
Hide
Share
$449,900
1 Day On Site

106 Amanda Ct
Whitehouse, TX 75791

For Sale|Single Family Residence|Active
4
Beds
3
Total Baths
3
Full Baths
2,731
SqFt
$165
/SqFt
2000
Built
Subdivision:
BRITTAIN COURT
County:
Smith
106 Amanda Ct106 Amanda Ct106 Amanda Ct106 Amanda Ct
Save
Ask
Tour
Hide
Share

Mortgage Calculator

Monthly Payment (Est.)

Enter an interest rate to see your estimated monthly payment.
Calculator powered by Showcase IDX, a Constellation1 Company. Copyright ©2026 Information is deemed reliable but not guaranteed.

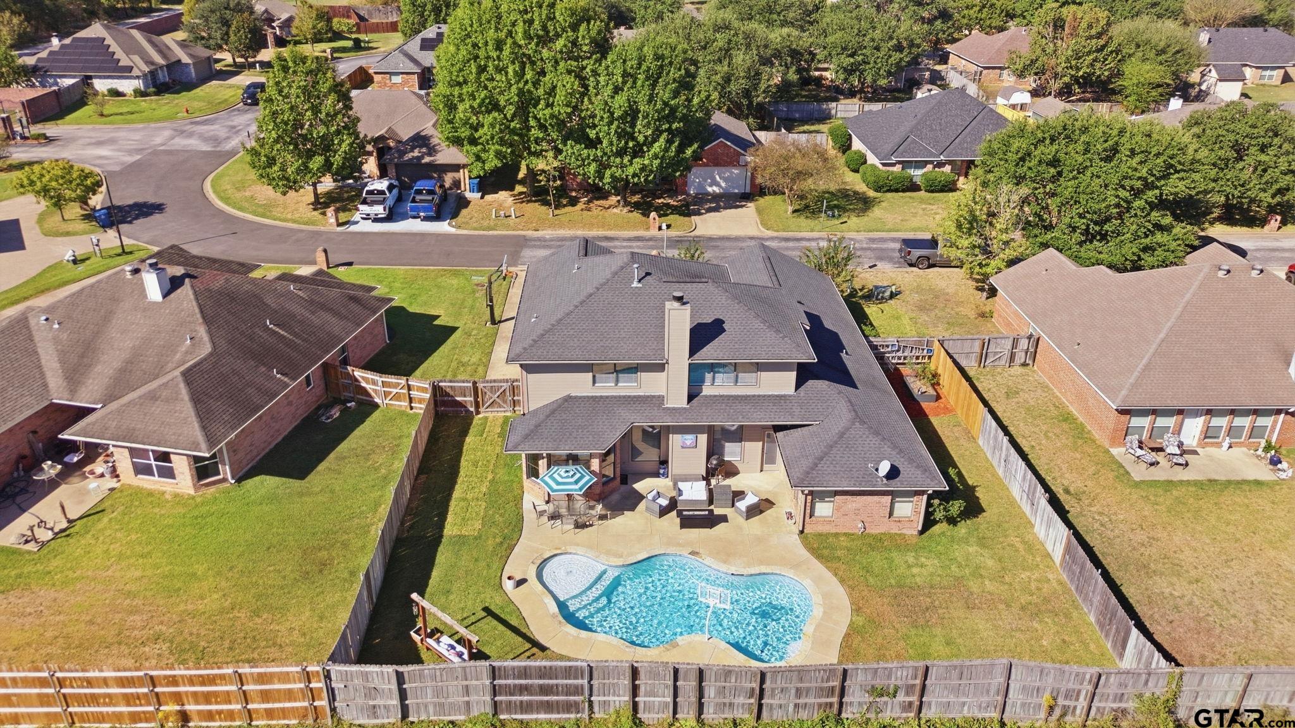
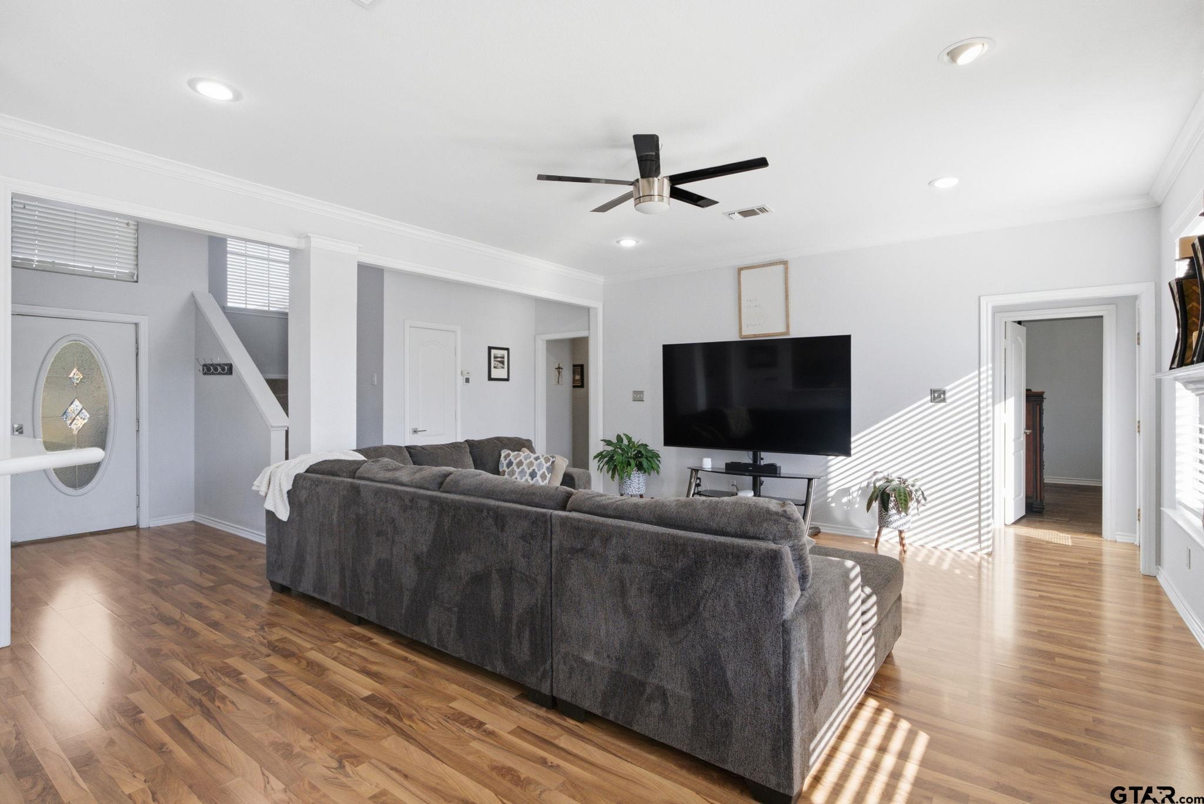
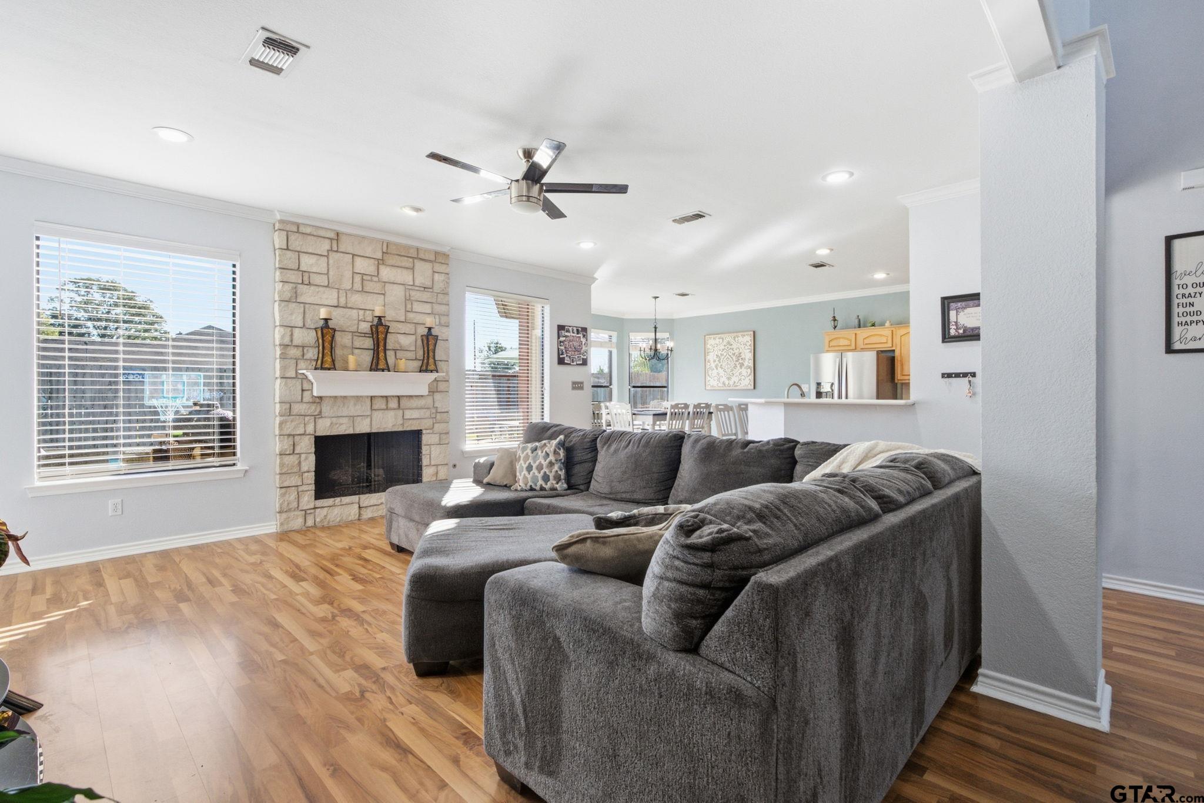
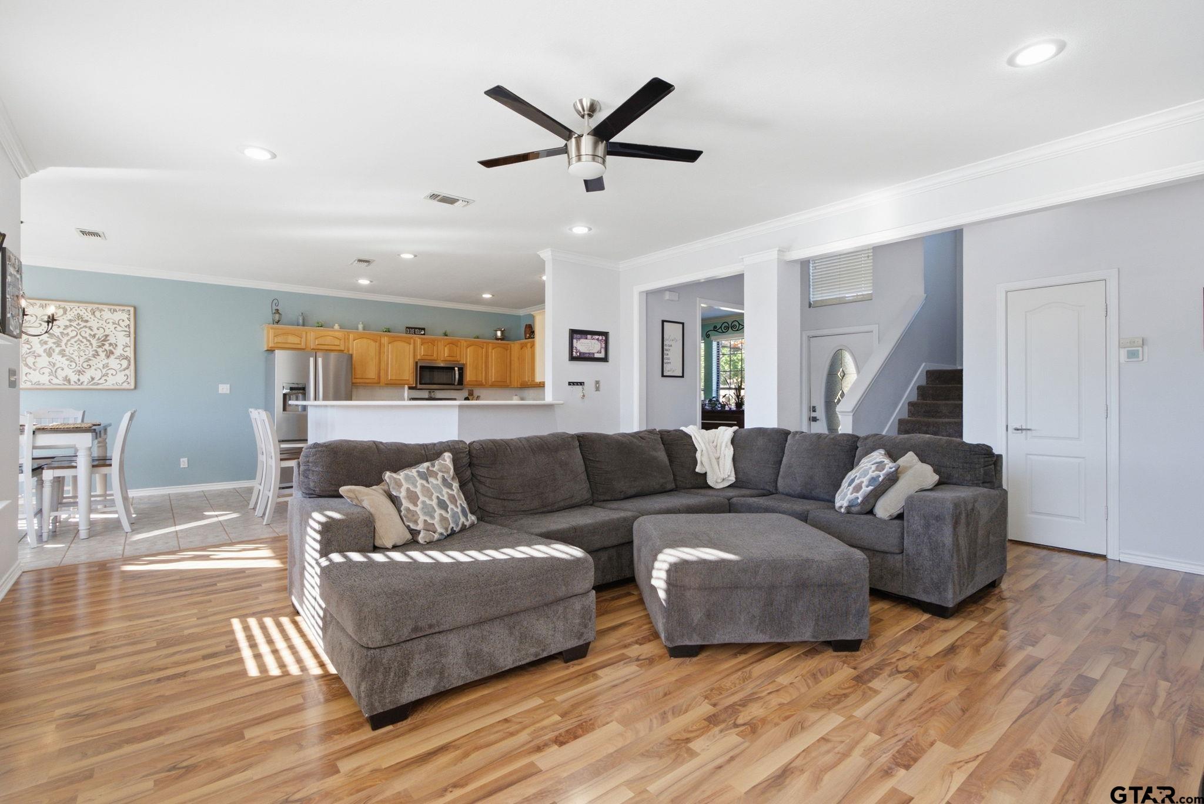
Welcome to 106 Amanda Ct, a spacious 4-bedroom, 3-bath home with room to live, work, and relax. Just inside the entry, a formal dining room offers flexible space that can also serve as a home office. Toward the heart of the home, the open kitchen features a cozy breakfast area that overlooks a large living room anchored by a fireplace, a natural gathering spot for everyday living and entertaining. Upstairs, a generous second-floor family room provides a great space for movie nights, a game room, or a playroom, along with two bedrooms connected by a convenient Jack & Jill bathroom. Plenty of storage throughout keeps everything organized. Step outside to your own backyard retreat with a beautiful pool, ready for summer swims and weekend get-togethers. Schedule your showing today!

Save
Ask
Tour
Hide
Share
Listing Snapshot
Price 
$449,900
Days On Site 
1 Day
Bedrooms 
4
Inside Area (SqFt) 
2,731 sqft
Total Baths 
3
Full Baths 
3
Partial Baths 
N/A
Lot Size 
0.21 Acres
Year Built 
2000
MLS Number 
26014396
Status 
Active
Property Tax 
$5,469.41
HOA/Condo/Coop Fees 
$33.33 monthly
Sq Ft Source 
N/A
Friends & Family
Recent Activity
7 hours agoListing updated with changes from the MLS
yesterdayListing first seen on site
General Features
Acres 
0.21
Foundation 
Slab
Garage 
Yes
Garage Spaces 
2
Levels 
Two
Parking 
Inside EntranceConcrete
Property Sub Type 
Single Family Residence
Security 
Security GateSecurity SystemSmoke Detector(s)Closed Circuit Camera(s)
Sewer 
Public Sewer
Style 
Traditional
Utilities 
Cable Available
Water Source 
Public
Interior Features
Appliances 
Gas RangeDisposalMicrowave
Cooling 
Ceiling Fan(s)Central AirElectric
Fireplace Features 
Gas
Flooring 
CarpetLaminateTile
Heating 
CentralElectric
Interior 
High Speed Internet
Save
Ask
Tour
Hide
Share
Exterior Features
Construction Details 
Brick
Exterior 
Rain Gutters
Fencing 
Wood
Patio And Porch 
Patio
Pool Features 
GuniteIn Ground
Roof 
Composition
Community Features
Association Amenities 
Security
Association Fee 
$100.0
Association Fee Frequency 
Quarterly
Community Features 
Curbs
Financing Terms Available 
ConventionalFHAVA LoanCash
Roads 
Paved
Schools
School District
Unknown
Elementary School
Whitehouse - Higgins
Middle School
JW Holloway
High School
Whitehouse
Listing courtesy of Jim Storms of Jones & Co. Realty Group, LLC [email protected]


The data relating to real estate for sale on this website comes in part from the Internet Data Exchange (IDX) of the Greater Tyler Association of REALTORS Multiple Listing Service. The IDX logo indicates listings of other real estate firms that are identified in the detailed listing information. The information being provided is for consumers' personal, non-commercial use and may not be used for any purpose other than to identify prospective properties consumers may be interested
Last checked - 2026-10-25 08:44 AM UTC

Neighborhood & Commute
Source: Walkscore
Disclosure: Community information and market data powered by Constellation Data Labs. Information is deemed reliable but not guaranteed.
Save
Ask
Tour
Hide
Share