

Save
Ask
Tour
Hide
Share
$599,900
New Listing

423 Lakeview
Hideaway, TX 75771

For Sale|Single Family Residence|Active
4
Beds
3
Total Baths
3
Full Baths
2,802
SqFt
$214
/SqFt
2022
Built
Subdivision:
Hideaway Lake
County:
Smith
423 Lakeview423 Lakeview423 Lakeview423 Lakeview
Save
Ask
Tour
Hide
Share

Mortgage Calculator

Monthly Payment (Est.)

Enter an interest rate to see your estimated monthly payment.
Calculator powered by Showcase IDX, a Constellation1 Company. Copyright ©2026 Information is deemed reliable but not guaranteed.

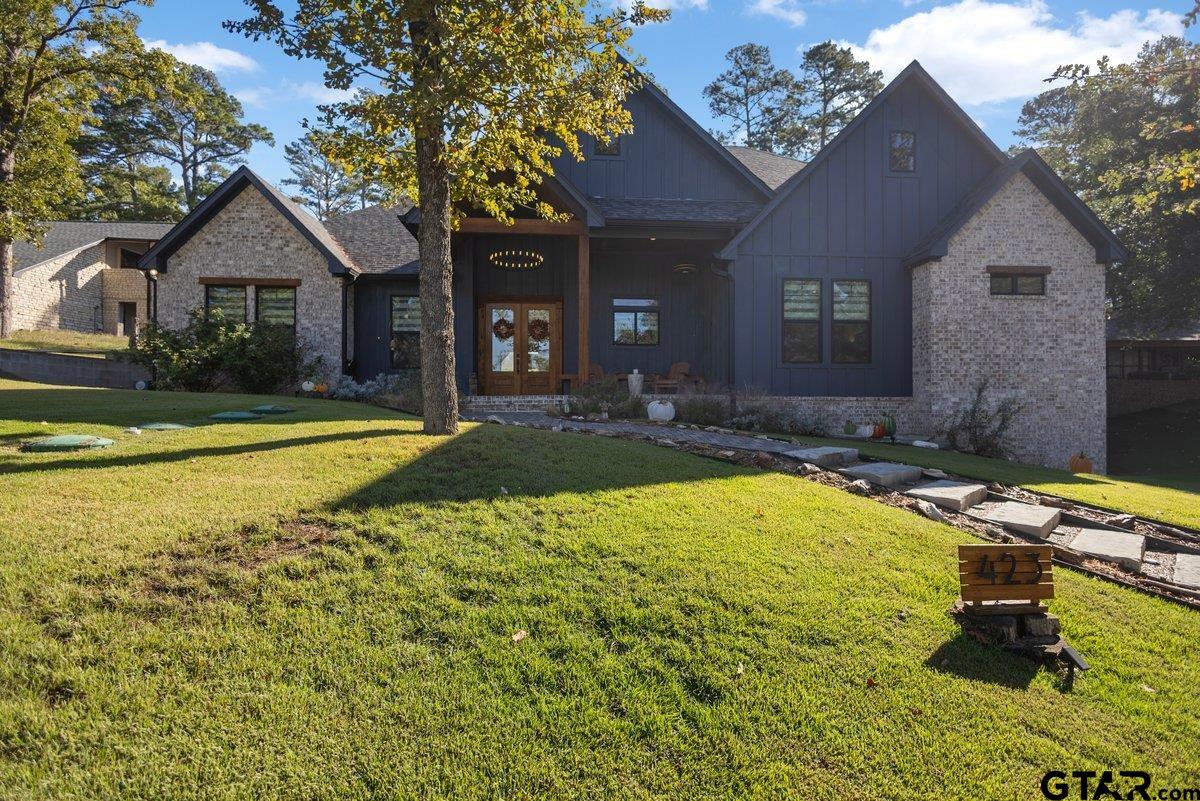
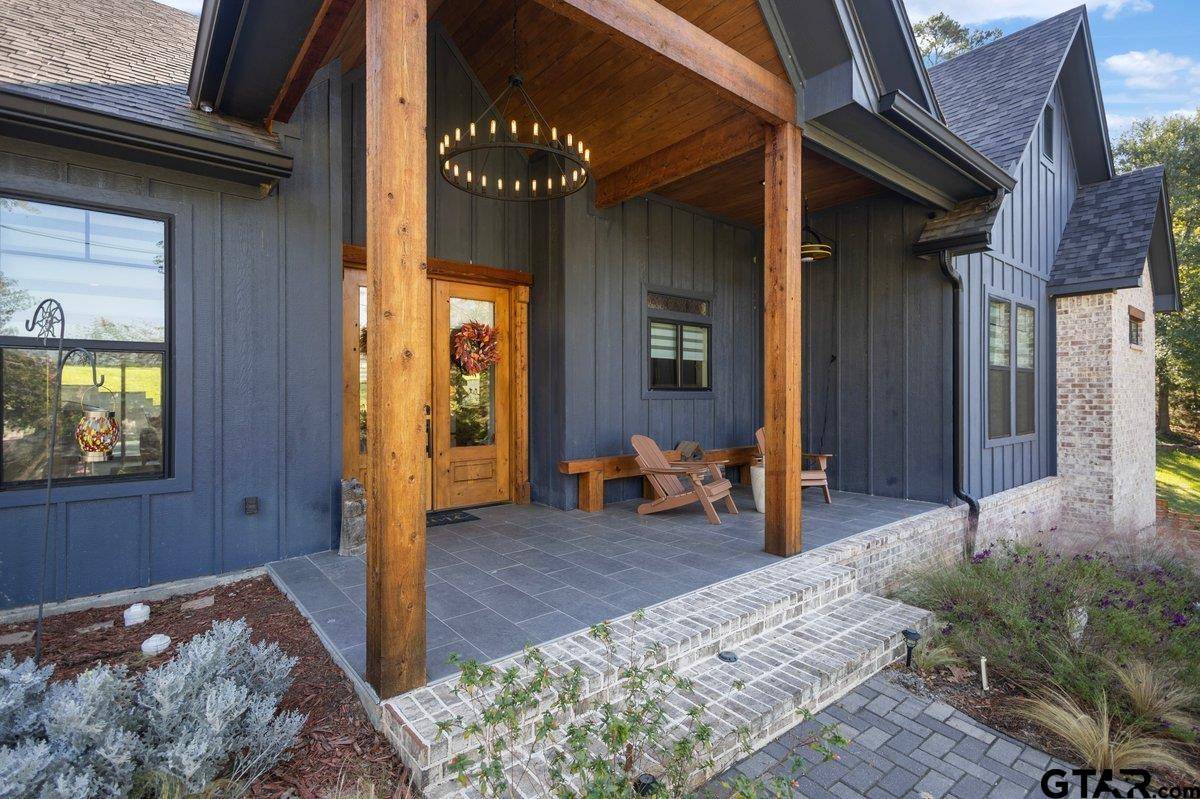
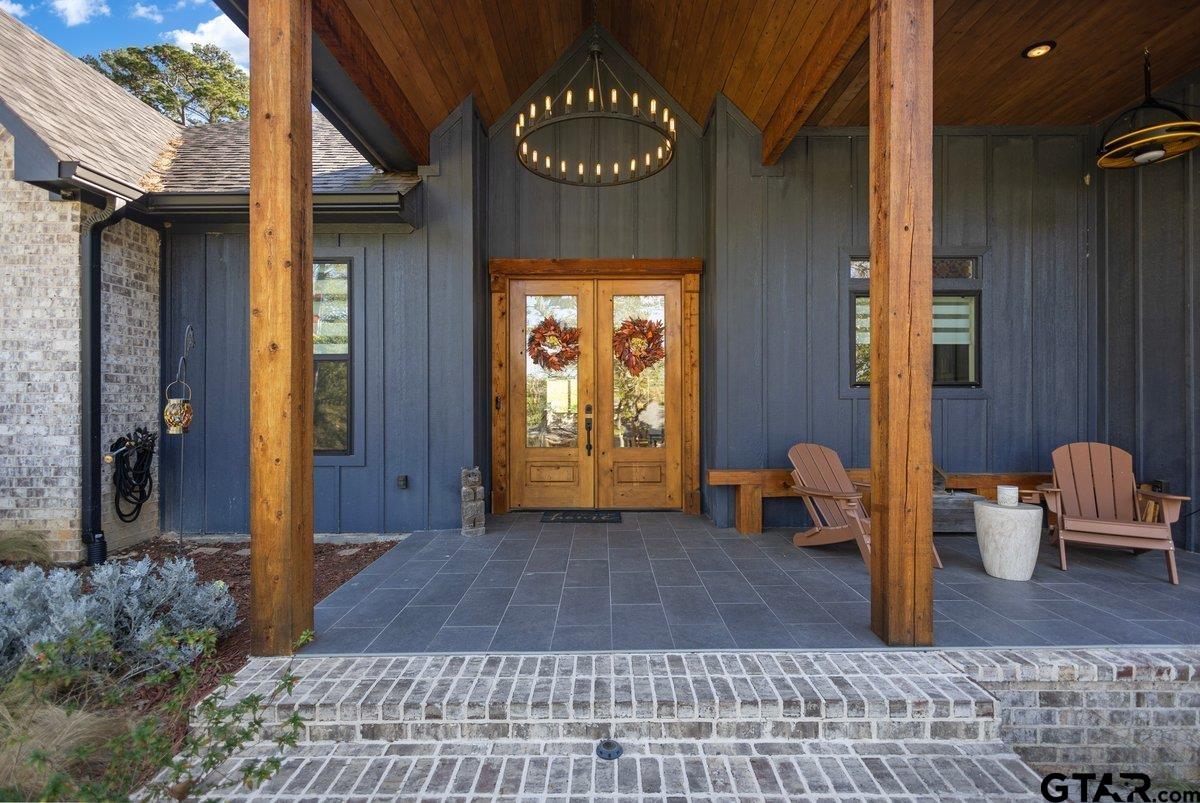
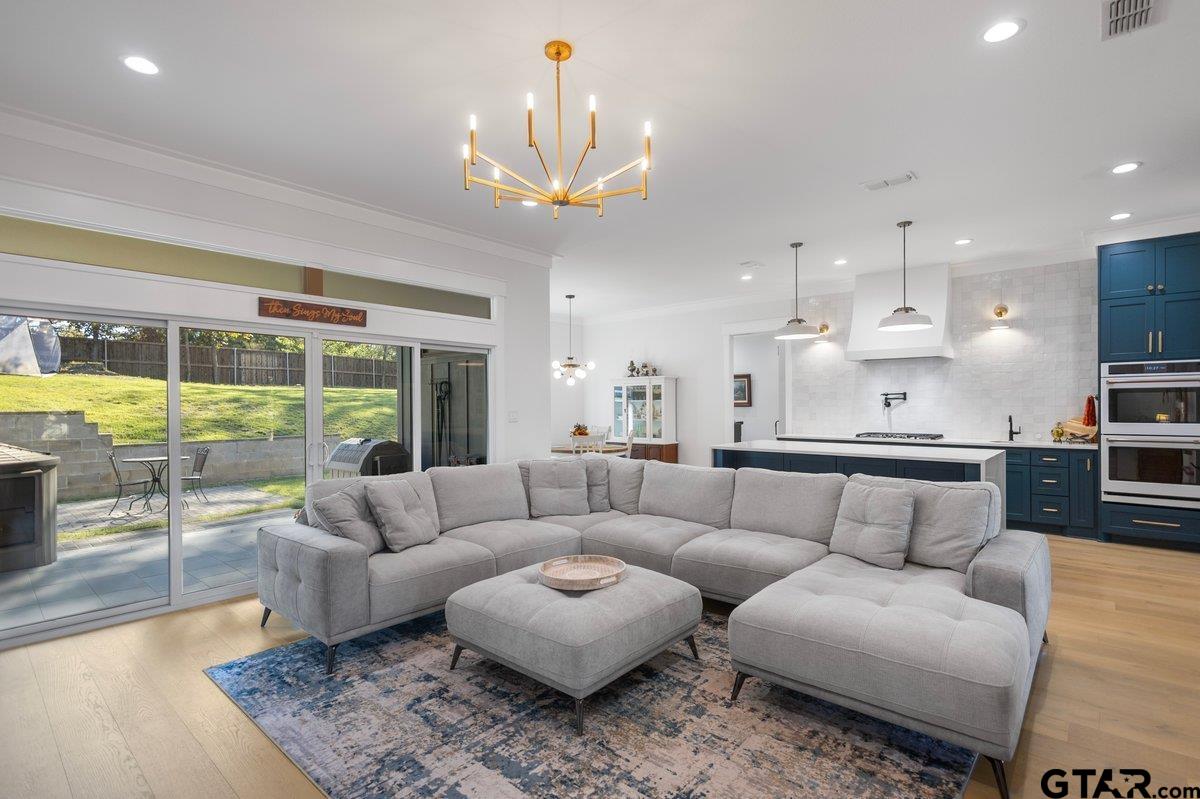
Built in 2022, this gorgeous custom home offers approximately 2,800 square feet on nearly half an acre along a beautiful, private-feeling street in Hideaway’s gated lake and golf community. Featuring four bedrooms, three full bathrooms, a dedicated office, two living areas, and an additional flex space for a home gym or sitting area, the thoughtfully designed layout offers exceptional versatility. The open-concept main kitchen, living, and dining areas make everyday living and entertaining effortless. Stunning blue cabinetry, custom quartz waterfall island, matte white Café series appliances, and double ovens highlight the main kitchen. An oversized butler’s kitchen rivals the size of a traditional kitchen, with both kitchens featuring their own sink, generous workspace, and abundant storage. Rich designer wallpapers and beautiful finishes bring distinctive character throughout, while the primary bathroom impresses with a gorgeous blue tile statement wall, freestanding soaking tub, and spacious shower with dual showerheads. Smart-home features, a whole-home filtration system, a whole-home generator, and two tankless water heaters provide added comfort and convenience. An oversized two-car garage offers even more storage. Mature trees and a welcoming covered front porch complete this exceptional property in a community with lake, golf, and amenities galore.

Save
Ask
Tour
Hide
Share
Listing Snapshot
Price 
$599,900
Days On Site 
0 Days
Bedrooms 
4
Inside Area (SqFt) 
2,802 sqft
Total Baths 
3
Full Baths 
3
Partial Baths 
N/A
Lot Size 
N/A
Year Built 
2022
MLS Number 
26014535
Status 
Active
Property Tax 
$6,941.37
HOA/Condo/Coop Fees 
$342 monthly
Sq Ft Source 
N/A
Friends & Family
Recent Activity
2 hours agoListing updated with changes from the MLS
5 hours agoListing first seen on site
General Features
Foundation 
Slab
Garage 
Yes
Garage Spaces 
2
Green Energy Efficient 
Insulation
Levels 
One
Parking 
Inside EntranceGarage Door OpenerConcrete
Property Sub Type 
Single Family Residence
Security 
Smoke Detector(s)Closed Circuit Camera(s)
Sewer 
Aerobic Septic
Style 
Traditional
Utilities 
Cable Available
Interior Features
Appliances 
Gas RangeDishwasherDisposalRefrigeratorGas OvenTankless Water Heater
Cooling 
Attic FanCeiling Fan(s)Exhaust FanCentral AirElectric
Fireplace Features 
Electric
Flooring 
TileVinyl
Heating 
CentralElectric
Interior 
Smart HomeVaulted Ceiling(s)Kitchen IslandPantry
Window Features 
Blinds
Save
Ask
Tour
Hide
Share
Exterior Features
Construction Details 
StoneCedar
Exterior 
Rain GuttersLighting
Fencing 
Wood
Lot Features 
WoodedRectangular LotGreenbelt
Other Structures 
Storage
Patio And Porch 
PatioCoveredPorch
Pool Features 
None
Roof 
Composition
Waterfront Features 
Hide-A-Way Lake 2
Windows/Doors 
Blinds
Community Features
Association Amenities 
Tennis Court(s)Golf CourseSecurityBoat DockRV ParkingPlayground
Association Fee 
$342.0
Association Fee Frequency 
Monthly
Community Features 
LakePool
Financing Terms Available 
ConventionalFHAVA LoanCash
Schools
School District
Unknown
Elementary School
Lindale
Middle School
Lindale
High School
Lindale
Listing courtesy of Nita Cunningham of ADT Realty Brokers [email protected]


The data relating to real estate for sale on this website comes in part from the Internet Data Exchange (IDX) of the Greater Tyler Association of REALTORS Multiple Listing Service. The IDX logo indicates listings of other real estate firms that are identified in the detailed listing information. The information being provided is for consumers' personal, non-commercial use and may not be used for any purpose other than to identify prospective properties consumers may be interested
Last checked - 2026-10-28 10:38 PM UTC

Neighborhood & Commute
Source: Walkscore
Disclosure: Community information and market data powered by Constellation Data Labs. Information is deemed reliable but not guaranteed.
Save
Ask
Tour
Hide
Share