


1173 Garden Park CircleTyler, TX 75703
Mortgage Calculator
Monthly Payment (Est.)
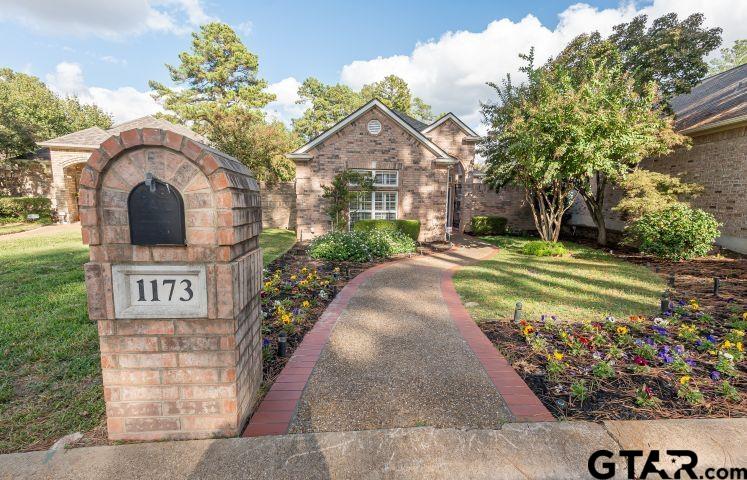
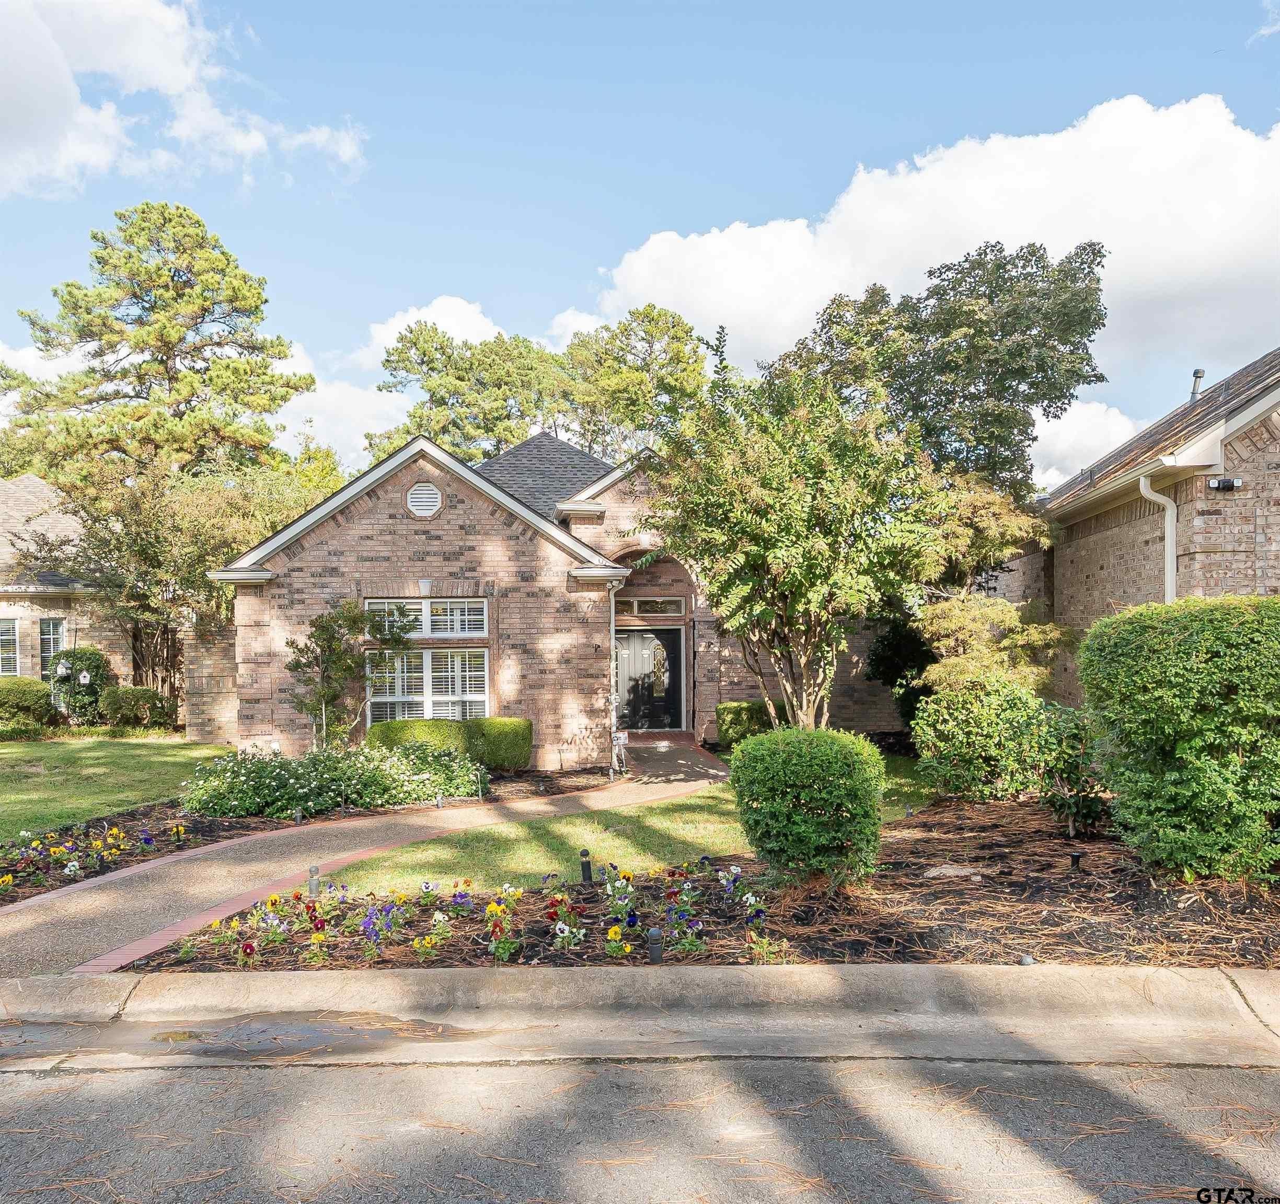
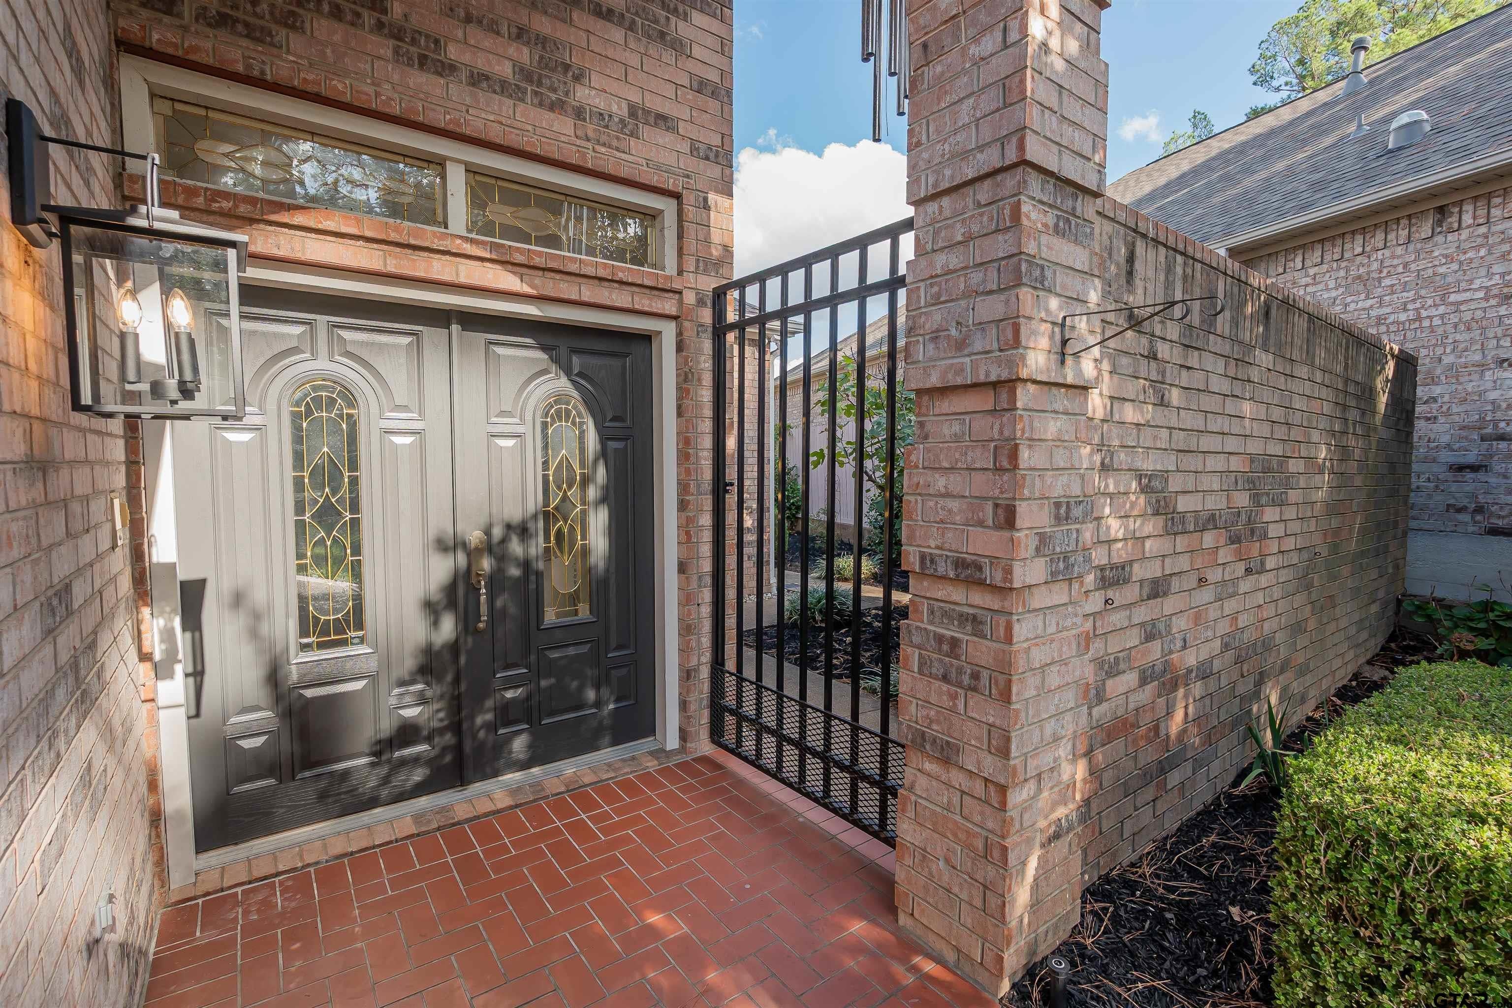
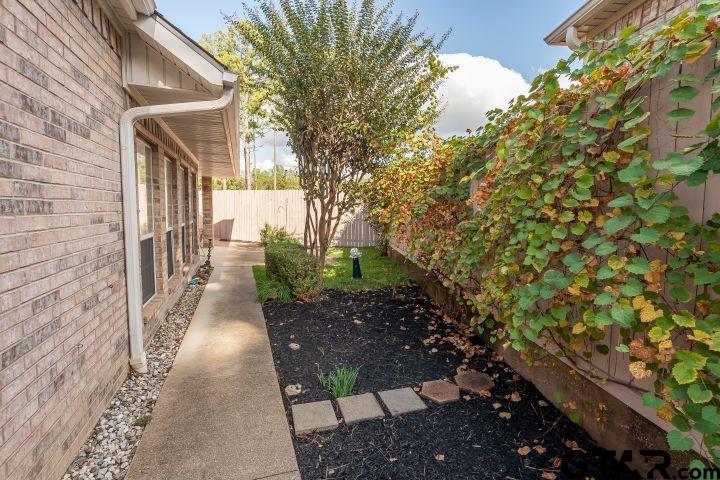
Enter an interest rate to see your estimated monthly payment.Welcome to this beautiful light filled, custom-built home in the desirable Copeland Woods neighborhood in Tyler, TX! Offering 3 beds, 3 baths, a 2-car garage, and 3,468 sq ft of pristine living space, this home perfectly blends everyday comfort with sophisticated entertaining. This property offers ultimate peace of mind with major recent improvements, including wo new HVAC units and a 1-year-old roof and gutter system. Premium plantation-style shutters adorn large windows throughout, flooding the home with natural light while framing serene views of the manicured garden area. Designed for Entertaining, the main level boasts expansive, light-filled living and dining areas specifically engineered to host large gatherings of family and friends. The kitchen is packed with abundant cabinetry, and is complemented by a massive utility room complete with a sink. Storage is unparalleled throughout, highlighted by a specialized garage storage setup built to effortlessly house massive holiday collections. Flexible, Dual-Level Living Suite • Downstairs Owner's Suite: A massive main-floor sanctuary featuring a private sitting area, a spa-like bathroom, and two large walk-in closets.• Second Main-Floor Bedroom: Conveniently located downstairs with an adjacent full bath—perfect for guests, a nursery, or a accessible home office. • Upstairs Retreat: A private, versatile living and bedroom suite combination complete with its own full bathroom, offering the ultimate setup for teenagers, long-term guests, or a media room. Don't miss this rare opportunity to own a meticulously maintained, storage-rich custom home in a premier location! Schedule your tour today.
| 3 hours ago | Listing updated with changes from the MLS | |
| 11 hours ago | Price changed to $475,000 | |
| yesterday | Listing first seen on site |

The data relating to real estate for sale on this website comes in part from the Internet Data Exchange (IDX) of the Greater Tyler Association of REALTORS Multiple Listing Service. The IDX logo indicates listings of other real estate firms that are identified in the detailed listing information. The information being provided is for consumers' personal, non-commercial use and may not be used for any purpose other than to identify prospective properties consumers may be interested
Last checked - 2026-11-04 10:43 AM UTC