

Save
Ask
Tour
Hide
Share
$430,000
New Listing

1018 Pebblebrook Ct
Chandler, TX 75758

For Sale|Single Family Residence|Active
4
Beds
2
Total Baths
2
Full Baths
2,374
SqFt
$181
/SqFt
2005
Built
Subdivision:
Stonebriar Addn
County:
Henderson
Upcoming Open Houses
Sat, Nov 7, 2:00 PM - 4:00 PM
1018 Pebblebrook Ct1018 Pebblebrook Ct1018 Pebblebrook Ct1018 Pebblebrook Ct
Save
Ask
Tour
Hide
Share

Mortgage Calculator

Monthly Payment (Est.)

Enter an interest rate to see your estimated monthly payment.
Calculator powered by Showcase IDX, a Constellation1 Company. Copyright ©2026 Information is deemed reliable but not guaranteed.

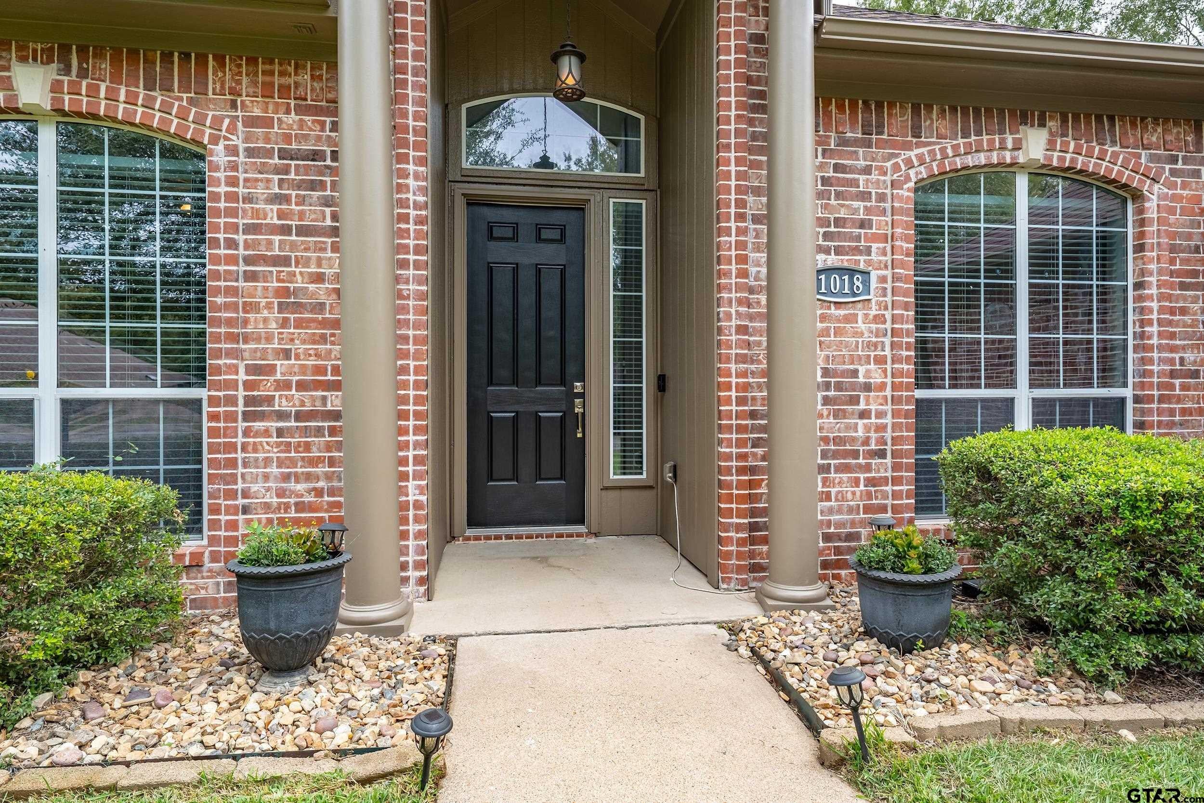
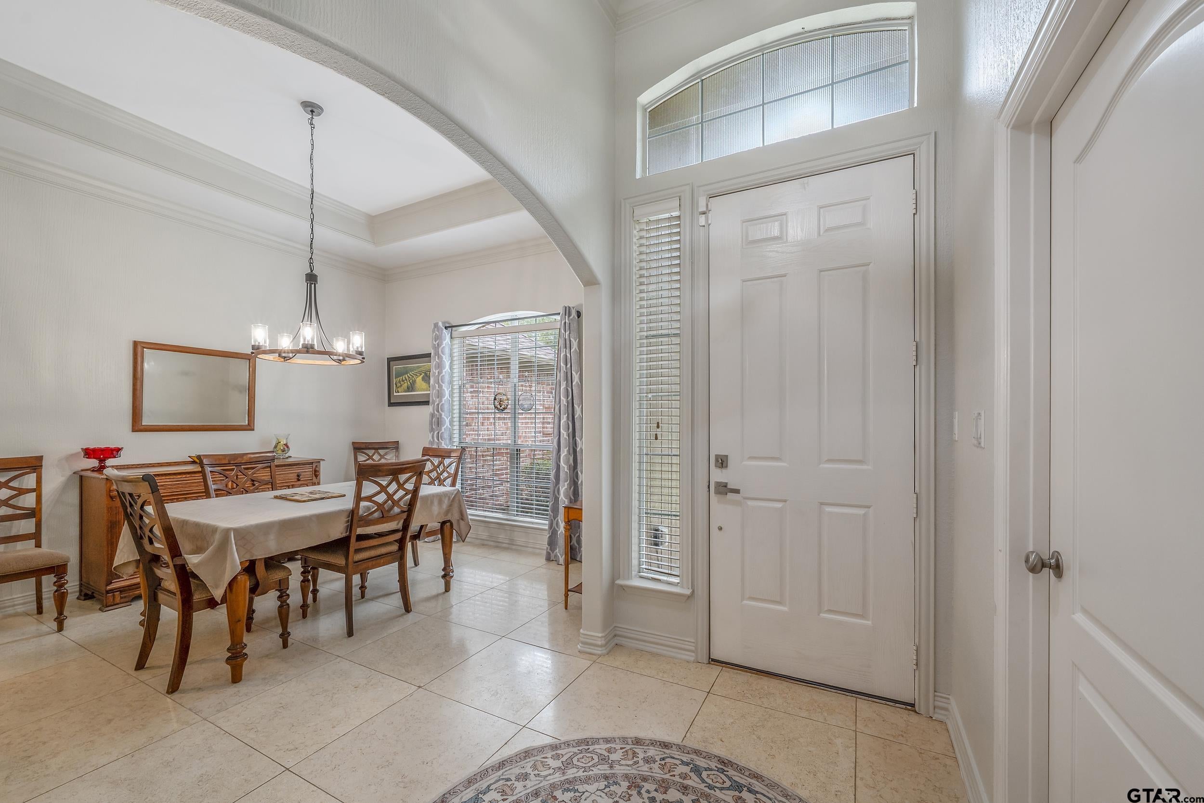
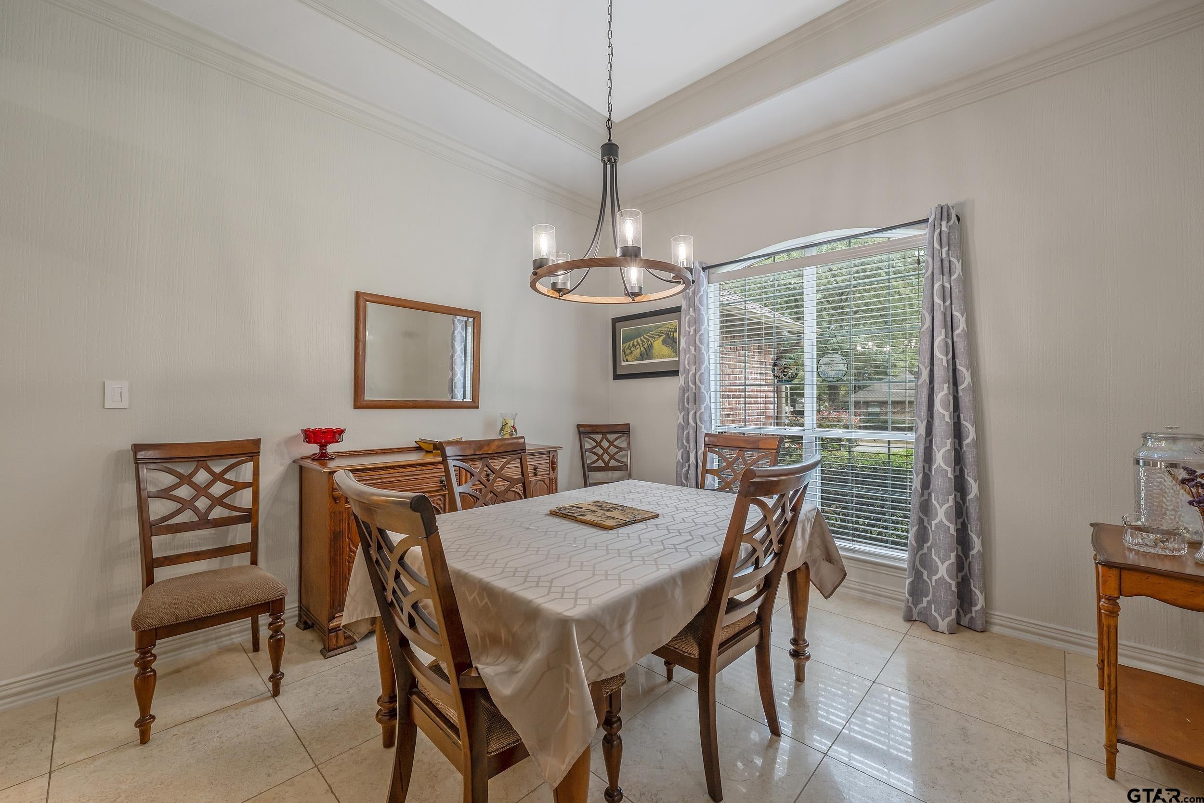
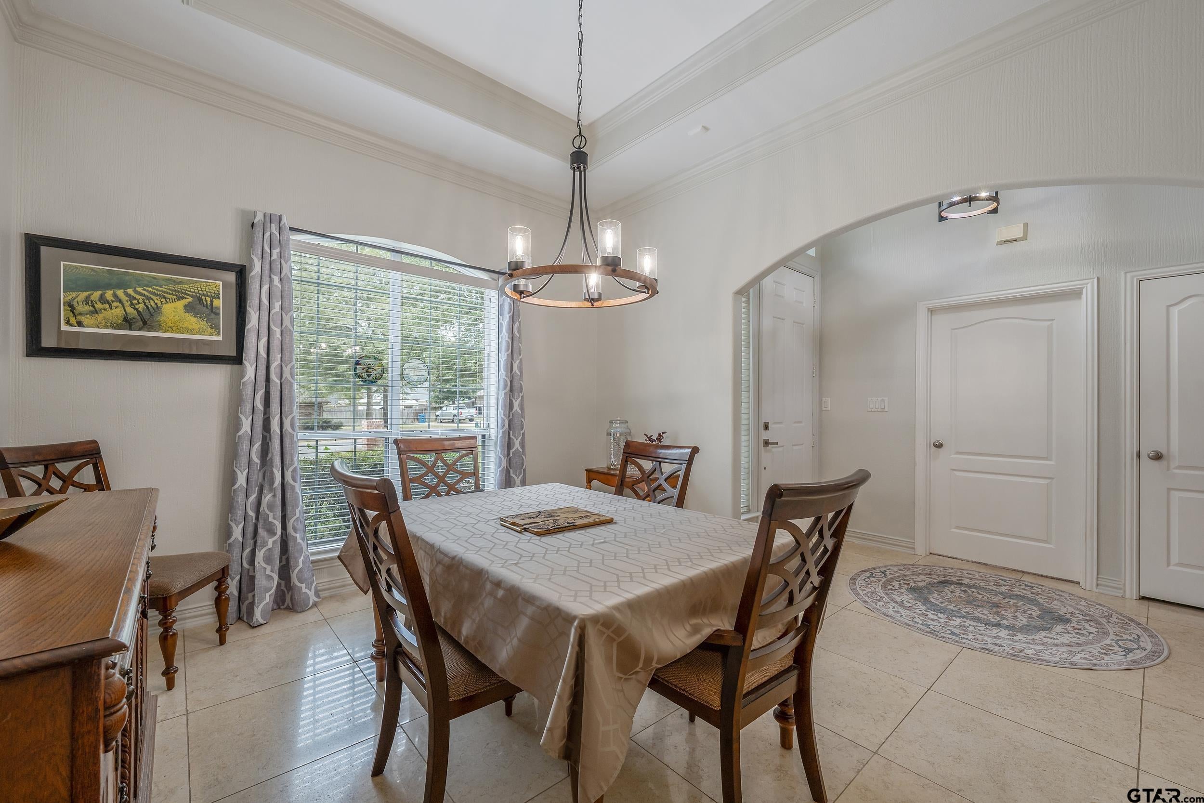
Nestled in the highly desirable Stonebriar Addition, this exquisite home at 1018 Pebblebrook Court exudes exceptional curb appeal. Immaculately maintained and ready for occupancy, this spacious four-bedroom, two-bathroom, two-car garage residence boasts 2,374 square feet of thoughtfully designed living spaces. Elevated finishes and an unparalleled blend of indoor and outdoor living create a luxurious ambiance. The open concept features ample natural lighting from the Living Room and Kitchen Nook, seamlessly transitioning into the magnificent Back Porch Covered Cabana and park-like backyard setting. The primary retreat boasts an ensuite bathroom with a separate vanity, makeup area, jetted jacuzzi tub, and spacious shower. The gourmet kitchen is equipped with stunning granite countertops, stainless appliances, custom cabinetry, a spacious breakfast wrap-around bar, kitchen breakfast nook, and formal dining room. A split bedroom arrangement and an additional bathroom are available, while the fourth bedroom could be repurposed as an office or craft room. Separate laundry facilities are also provided. One standout feature of this home is the meticulously landscaped backyard, featuring play and lounge areas. This exquisite home is a must-see for anyone seeking a luxurious and inviting living space.

Save
Ask
Tour
Hide
Share
Listing Snapshot
Price 
$430,000
Days On Site 
0 Days
Bedrooms 
4
Inside Area (SqFt) 
2,374 sqft
Total Baths 
2
Full Baths 
2
Partial Baths 
N/A
Lot Size 
N/A
Year Built 
2005
MLS Number 
26014907
Status 
Active
Property Tax 
$1,808.3
HOA/Condo/Coop Fees 
N/A
Sq Ft Source 
N/A
Friends & Family
Recent Activity
22 hours agoListing updated with changes from the MLS
22 hours agoListing first seen on site
General Features
Foundation 
Slab
Garage 
Yes
Garage Spaces 
2
Levels 
One
Parking 
Inside EntranceGarage Door OpenerConcrete
Property Sub Type 
Single Family Residence
Security 
Security SystemSmoke Detector(s)Closed Circuit Camera(s)
Sewer 
Public Sewer
Style 
Traditional
Utilities 
Electricity Available
Interior Features
Appliances 
DishwasherMicrowaveElectric Oven
Cooling 
Attic FanCentral AirElectricCeiling Fan(s)
Fireplace Features 
Wood Burning
Flooring 
CarpetTileMarbleVinyl
Heating 
CentralElectric
Interior 
Breakfast BarSmart HomeSmart Thermostat
Window Features 
Double Pane Windows
Save
Ask
Tour
Hide
Share
Exterior Features
Construction Details 
Brick
Exterior 
Rain Gutters
Fencing 
Wood
Lot Features 
Cul-De-Sac
Patio And Porch 
CoveredPorch
Pool Features 
None
Roof 
Composition
Windows/Doors 
Double Pane Windows
Community Features
Accessibility Features 
Therapeutic Whirlpool
Financing Terms Available 
ConventionalFHAVA LoanCash
Schools
School District
Unknown
Elementary School
Chandler
Middle School
Brownsboro
High School
Brownsboro
Listing courtesy of Lisa Dickey of Realty One Group Rose [email protected]


The data relating to real estate for sale on this website comes in part from the Internet Data Exchange (IDX) of the Greater Tyler Association of REALTORS Multiple Listing Service. The IDX logo indicates listings of other real estate firms that are identified in the detailed listing information. The information being provided is for consumers' personal, non-commercial use and may not be used for any purpose other than to identify prospective properties consumers may be interested
Last checked - 2026-11-06 04:50 PM UTC

Neighborhood & Commute
Source: Walkscore
Disclosure: Community information and market data powered by Constellation Data Labs. Information is deemed reliable but not guaranteed.
Save
Ask
Tour
Hide
Share