


801 Corey Dr.Whitehouse, TX 75791
Mortgage Calculator
Monthly Payment (Est.)
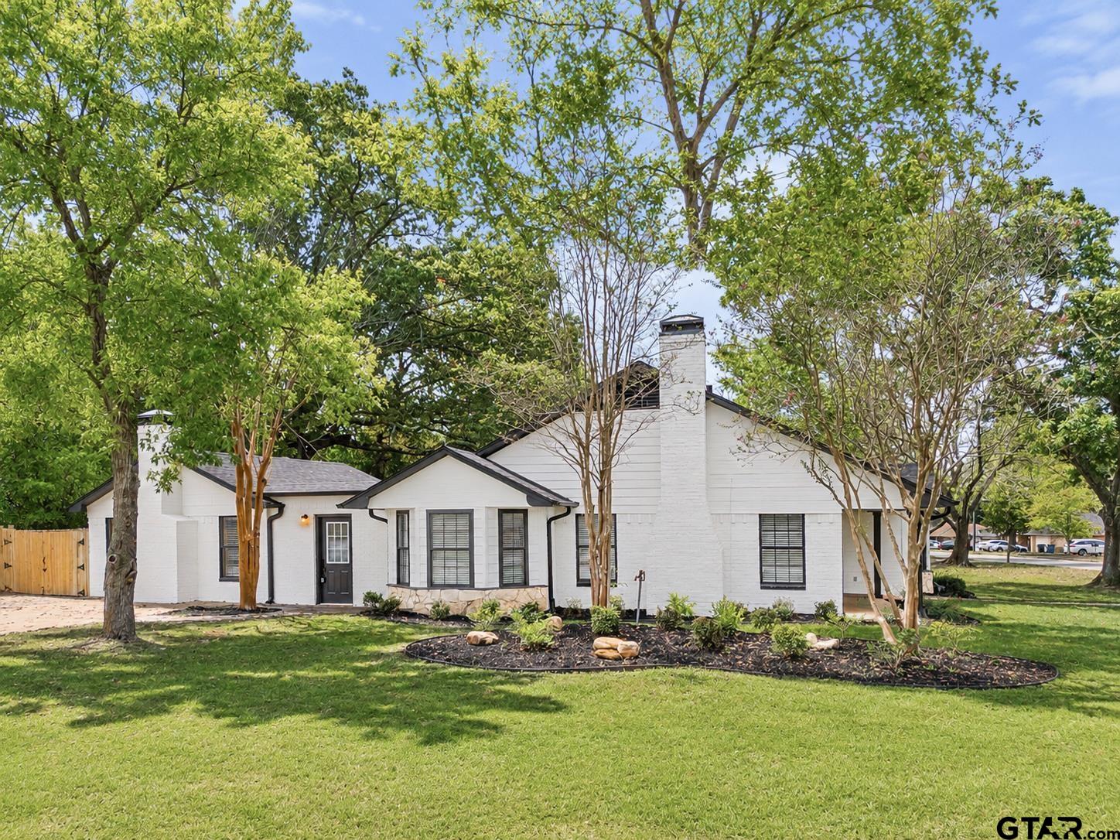
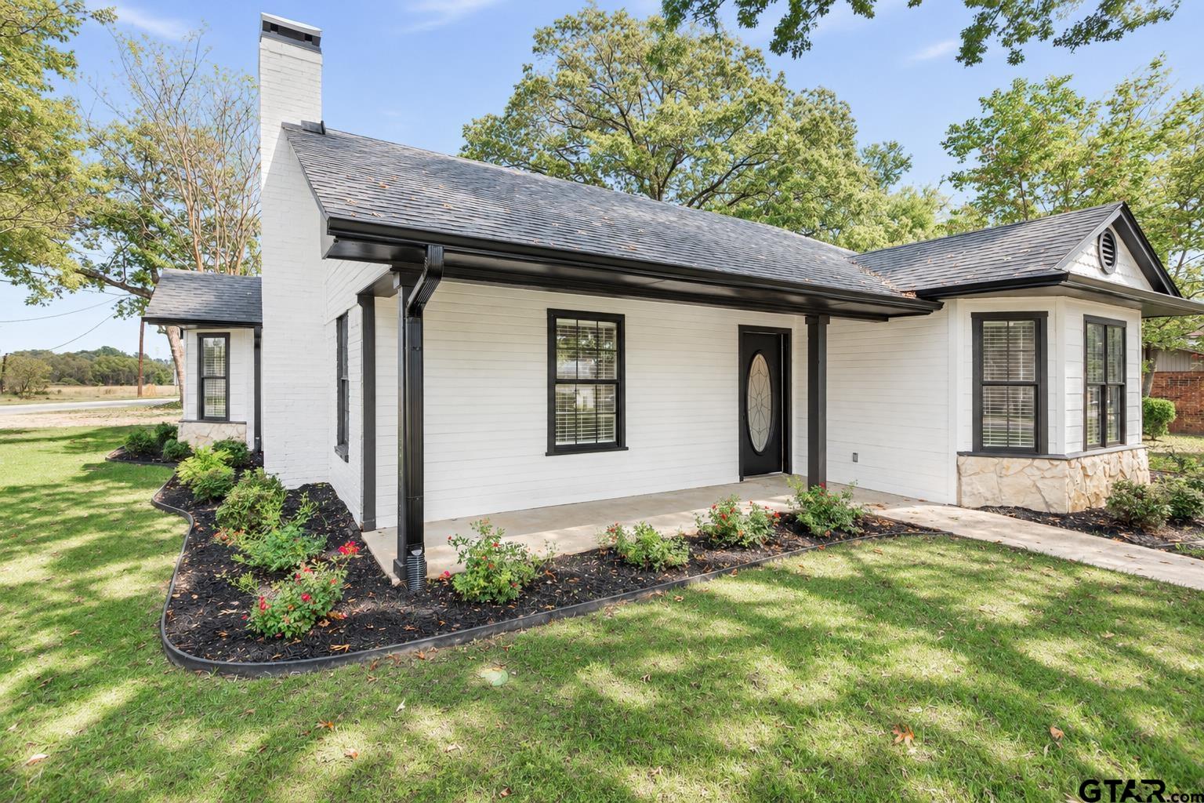
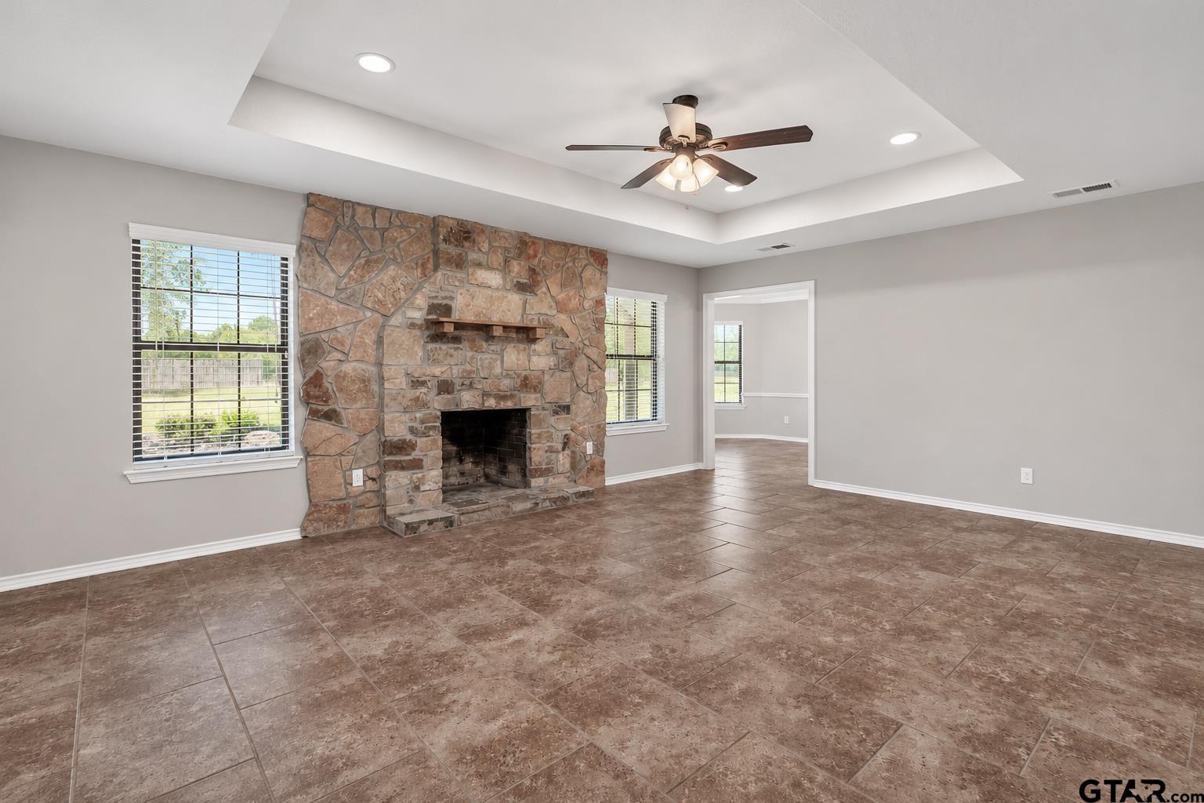
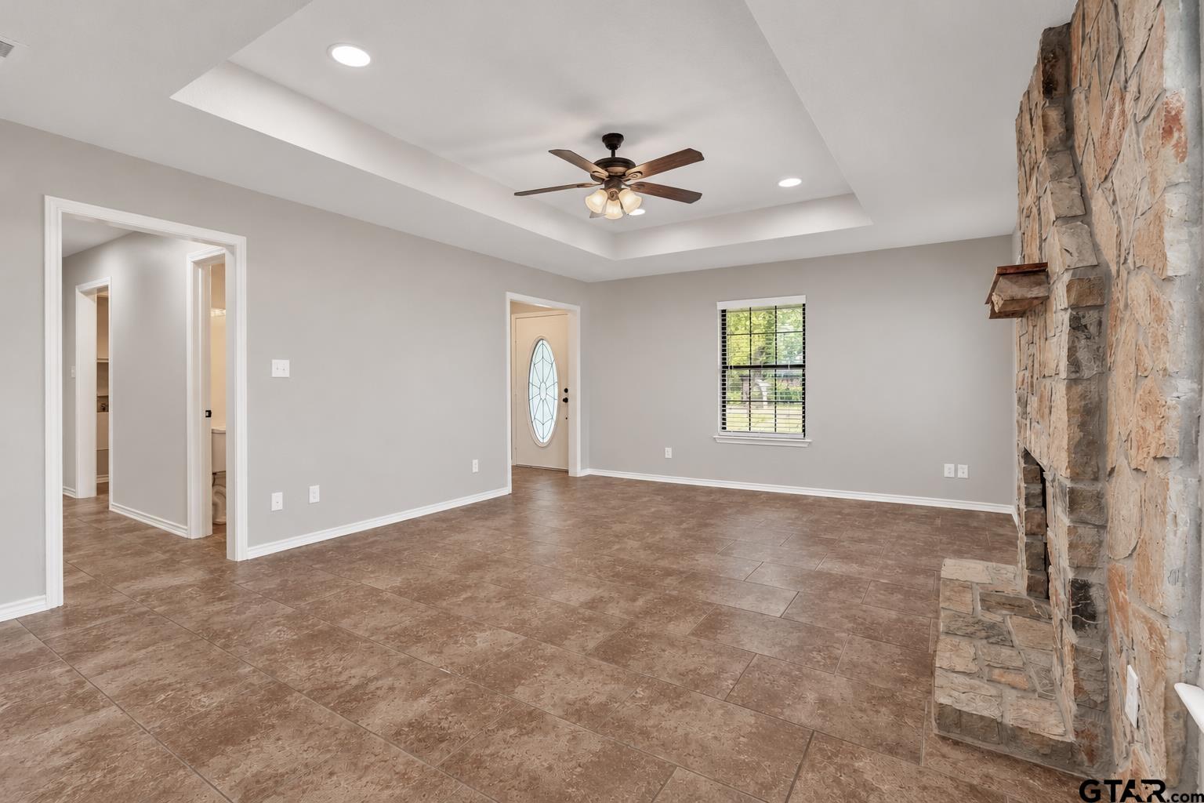
Enter an interest rate to see your estimated monthly payment.BEAUTIFULLY UPDATED & MOVE-IN READY IN WHITEHOUSE TEXAS! Welcome to 801 Corey Drive, where established charm meets modern style! Situated on a desirable corner lot, this beautifully refreshed 3-bedroom, 2-bath home offers approximately 1,942 square feet of inviting living space with extensive recent improvements throughout. Step inside to discover fresh interior paint, updated flooring, stylish new lighting, ceiling fans, and refreshed cabinet hardware that bring a contemporary touch to this charming home. The spacious, functional floor plan features TWO separate living areas and TWO fireplaces, offering exceptional flexibility for everyday living and entertaining. The versatile second living area provides exciting possibilities as a potential fourth bedroom, private home office, guest retreat, or mother-in-law suite, depending on your needs. Whether hosting guests, working from home, or creating a comfortable space for extended family, this home offers room to make it your own. Major improvements include a NEW ROOF AND GUTTERS installed in 2026, along with fresh exterior paint and updated landscaping that enhance the home’s curb appeal. These thoughtful upgrades offer both beauty and lasting value. Located in an established Whitehouse neighborhood within Whitehouse ISD, this property offers convenient access to local schools, shopping, dining, and South Tyler amenities. With extensive updates already completed, this home offers an exceptional opportunity to enjoy modern comforts in a well-established setting. Move-in ready and waiting for its next owner! Schedule your private showing today!
| 21 hours ago | Listing updated with changes from the MLS | |
| 21 hours ago | Listing first seen on site |

The data relating to real estate for sale on this website comes in part from the Internet Data Exchange (IDX) of the Greater Tyler Association of REALTORS Multiple Listing Service. The IDX logo indicates listings of other real estate firms that are identified in the detailed listing information. The information being provided is for consumers' personal, non-commercial use and may not be used for any purpose other than to identify prospective properties consumers may be interested
Last checked - 2026-11-06 04:50 PM UTC