

Save
Ask
Tour
Hide
Share
$310,000
New Listing

416 Hardee Dr.
Chandler, TX 75758

For Sale|Single Family Residence|Active
3
Beds
2
Total Baths
2
Full Baths
1,860
SqFt
$167
/SqFt
1968
Built
Subdivision:
Oakwood
County:
Henderson
416 Hardee Dr.416 Hardee Dr.416 Hardee Dr.416 Hardee Dr.
Save
Ask
Tour
Hide
Share

Mortgage Calculator

Monthly Payment (Est.)

Enter an interest rate to see your estimated monthly payment.
Calculator powered by Showcase IDX, a Constellation1 Company. Copyright ©2026 Information is deemed reliable but not guaranteed.

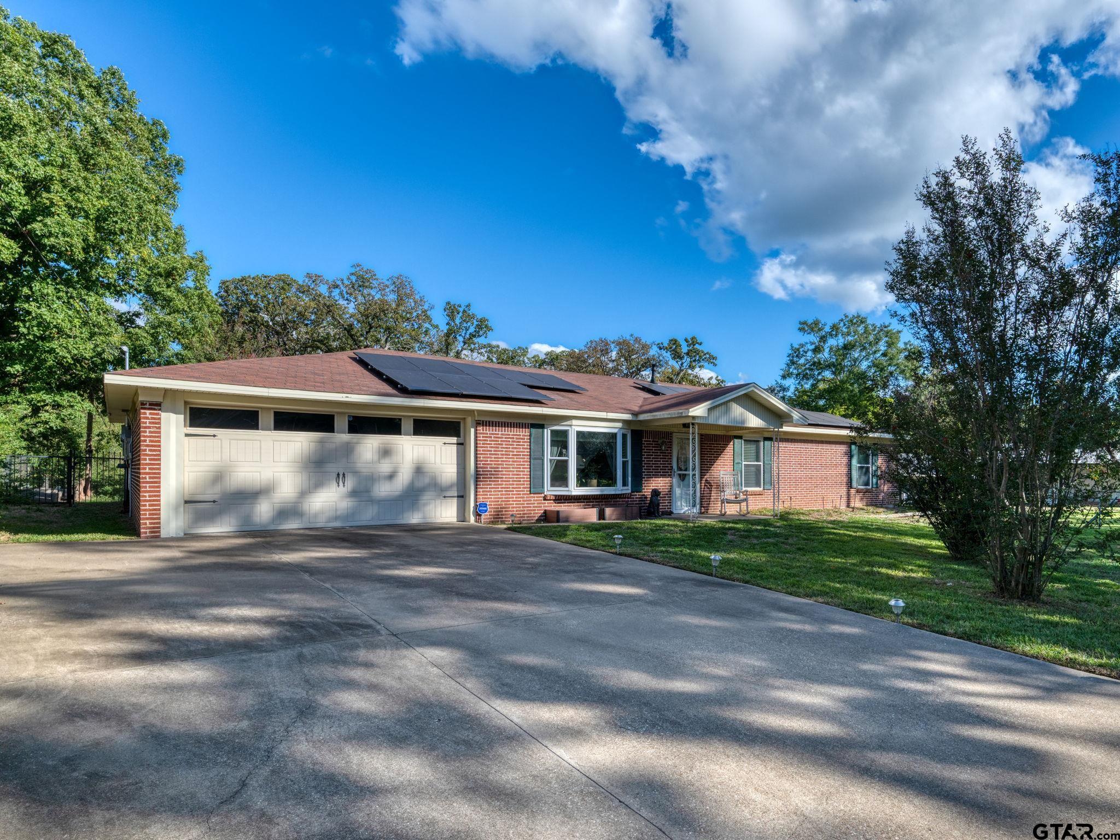
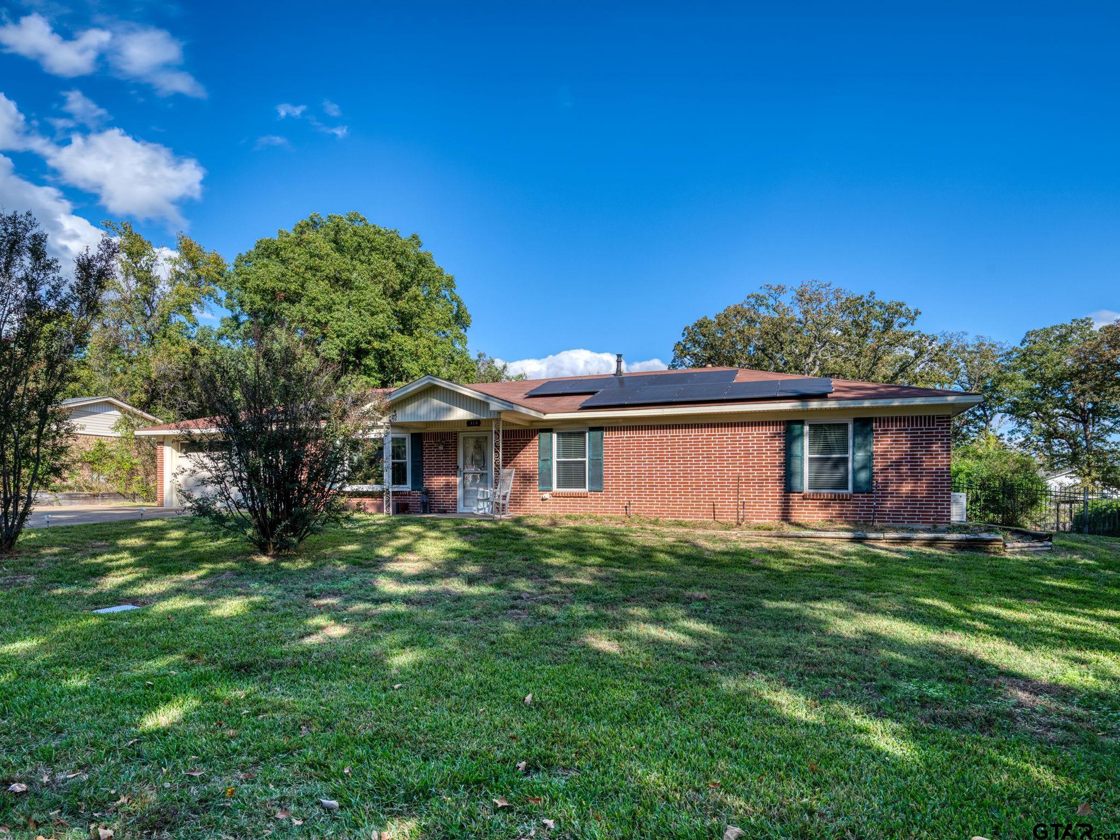
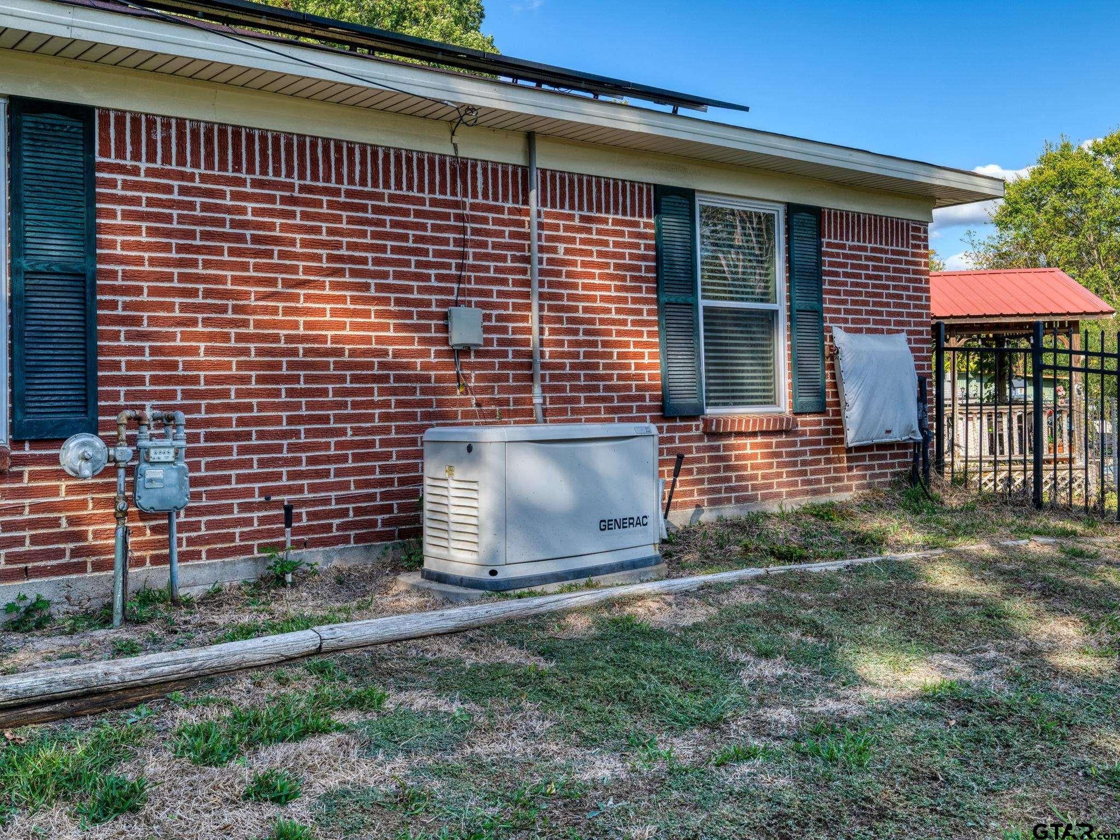
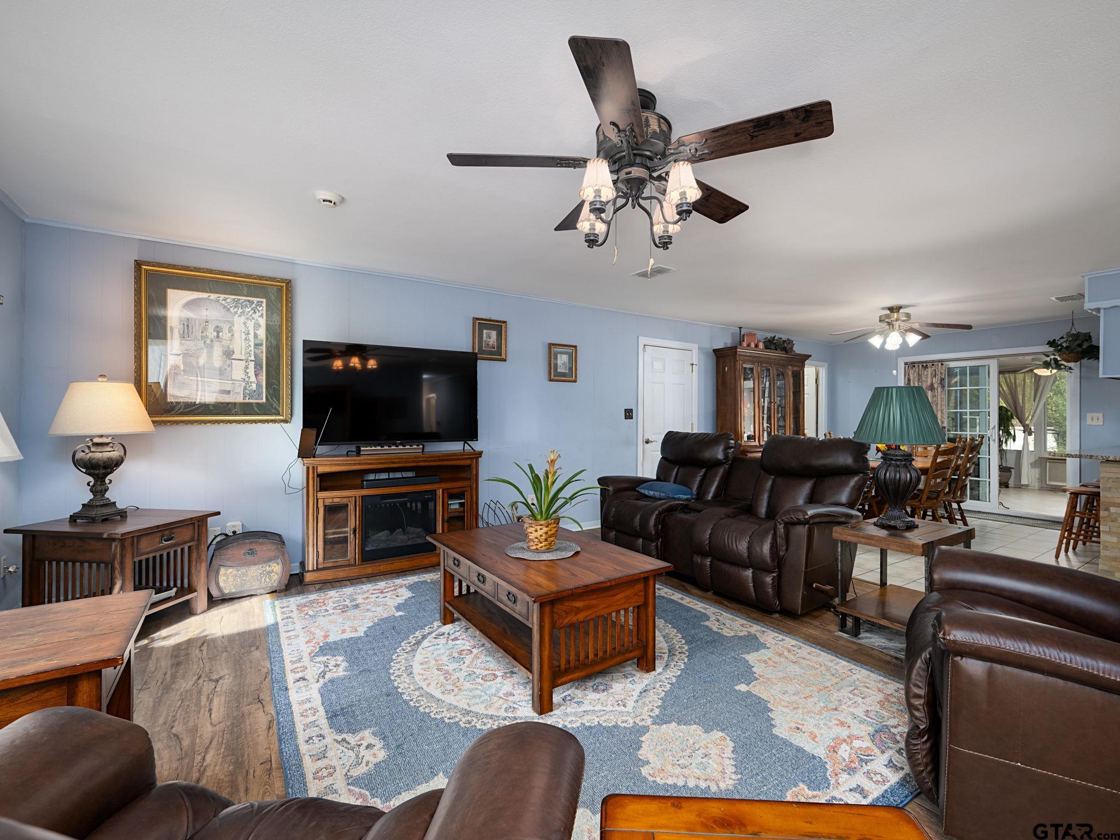
Located in the heart of Chandler, this property has so many extra features that it is a must to see! The exterior of the home is low maintenance brick and vinyl siding. The windows have been replaced and storm doors added for insulation value. The sellers also added a Generac Generator to the property in case of a power outage, and the garage door and opener have been replaced. A heated and cooled sunroom was added and provides a wonderful view of the backyard. The sellers installed a 16'x32' gunite chlorine pool, as well as a hot tub for year round enjoyment. Two pergolas provide ample shade and dining space for cookouts with family and friends. Multiple storage buildings provide space for pool toys, pool chemicals, lawn mower, and much more. Inside the home you will love the vinyl plank flooring and the beautiful kitchen remodel with gas cooktop, oversized refrigerator, granite countertops, stainless farm sink, and a rolling island. Other features not easily noticed are the water filtration system and tankless water heater. This property has it all! Just add your own paint colors and decorating style, and this property will serve your family well for many years to come. Come take a look at 416 Hardee Dr, you'll be glad you did!

Save
Ask
Tour
Hide
Share
Listing Snapshot
Price 
$310,000
Days On Site 
0 Days
Bedrooms 
3
Inside Area (SqFt) 
1,860 sqft
Total Baths 
2
Full Baths 
2
Partial Baths 
N/A
Lot Size 
0.36 Acres
Year Built 
1968
MLS Number 
26014935
Status 
Active
Property Tax 
$2,544
HOA/Condo/Coop Fees 
N/A
Sq Ft Source 
N/A
Friends & Family
Recent Activity
2 hours agoListing updated with changes from the MLS
2 hours agoListing first seen on site
General Features
Acres 
0.36
Energy Features 
Solar
Foundation 
Slab
Garage 
Yes
Garage Spaces 
2
Home Warranty 
Yes
Levels 
One
Parking 
Garage Door OpenerGarageConcrete
Property Sub Type 
Single Family Residence
Security 
Security SystemSmoke Detector(s)
Sewer 
Public Sewer
Style 
Ranch
Utilities 
Cable Available
Water Source 
Public
Interior Features
Appliances 
DishwasherDisposalMicrowaveRefrigeratorElectric OvenGas CooktopTankless Water Heater
Cooling 
Ceiling Fan(s)DuctlessCentral AirElectric
Fireplace Features 
Other
Flooring 
TileVinyl
Heating 
DuctlessCentralNatural Gas
Interior 
Breakfast BarKitchen IslandPantry
Spa 
Yes
Window Features 
BlindsDouble Pane WindowsLow Emissivity Windows
Save
Ask
Tour
Hide
Share
Exterior Features
Construction Details 
BrickAluminum Siding
Fencing 
Chain LinkWrought Iron
Lot Features 
Rectangular Lot
Other Structures 
GazeboStorageOutbuilding
Patio And Porch 
Porch
Pool Features 
GuniteIn GroundFenced
Roof 
Composition
Spa 
Yes
Windows/Doors 
BlindsDouble Pane WindowsLow Emissivity Windows
Community Features
Accessibility Features 
Therapeutic WhirlpoolGrip-Accessible Features
Community Features 
Curbs
Financing Terms Available 
ConventionalFHAVA LoanCash
Roads 
Paved
Schools
School District
Unknown
Elementary School
Chandler
Middle School
Brownsboro
High School
Brownsboro
Listing courtesy of Elizabeth Hall of Coldwell Banker Apex, REALTORS [email protected]


The data relating to real estate for sale on this website comes in part from the Internet Data Exchange (IDX) of the Greater Tyler Association of REALTORS Multiple Listing Service. The IDX logo indicates listings of other real estate firms that are identified in the detailed listing information. The information being provided is for consumers' personal, non-commercial use and may not be used for any purpose other than to identify prospective properties consumers may be interested
Last checked - 2026-11-06 05:21 PM UTC

Neighborhood & Commute
Source: Walkscore
Disclosure: Community information and market data powered by Constellation Data Labs. Information is deemed reliable but not guaranteed.
Save
Ask
Tour
Hide
Share